



8001 E Tencate Pl, Sioux Falls, SD, 57110
About This Home
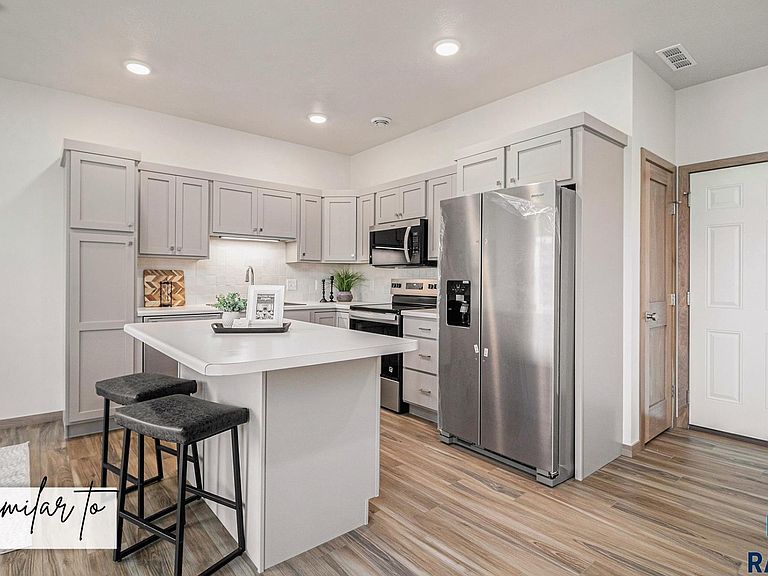
SELLER OFFERING 3% ANYTHING ALLOWANCE! This new floor plan has been highly sought-after, thoughtfully designed with comfort and style in mind. Soaring 18-foot ceilings and an open-concept up to the second floor creates a bright, airy space filled with natural light. The modern kitchen features a pantry and comes complete with a Whirlpool appliance package. Upstairs, you'll find all bedrooms and laundry conveniently located, plus a spacious loft perfect for an office, second living area, or playroom. The primary suite boasts a walk-in closet and walk-in shower for a touch of luxury. Enjoy the benefits of included landscaping for a move-in ready experience. Don't miss your chance to own this beautifully designed home—schedule your showing today! ...... Quality construction from Empire Homes includes custom birch cabinets, solid core poplar doors, luxury vinyl tile floors, 9ft ceilings on the main, tile backsplash. Estimated completion 10/26/26. Listing agent is officer/owner of Empire Homes.
Getting Around
 Car-Dependent
 No Nearby Transit
 Somewhat Bikeable
Schools
Construction
Condition
- Year built: 2026
Materials
- Roof: Composition
- Construction materials: Brick,Cement Siding
Type & Style
- Home type: Townhouse
- Property subType: Townhouse
Interior
Appliances
- Appliances included: Electric Range,Microwave,Dishwasher,Disposal,Refrigerator
Basement
- Basement: None
Bedroom2
- Level: Upper
- Area: 110
Bedroom3
- Level: Upper
- Area: 130
Bedroom4
- Area: 0
Bedrooms & Bathrooms
- Bedrooms: 3
- Bathrooms: 3
- Full bathrooms: 2
- 1/2 bathrooms: 1
Dining Room
- Level: Main
- Area: 110
Family Room
- Level: Upper
- Area: 108
Features
- Master Bath,3+ Bedrooms Same Level
- Flooring: Carpet,Laminate,Vinyl
- Finished area below ground: 0
- Finished area above ground: 1,435
Heating & Cooling
- Heating features: Natural Gas
- Cooling features: Central Air
Interior Area
- Total interior livable area: 1,435 sqft
Kitchen
- Level: Main
- Area: 108
Living Room
- Level: Main
- Area: 225
Master Bedroom
- Level: Upper
- Area: 132
Property
Details
- Parcel number: TBD
Features
- Levels: One and One Half
- Patio & porch: Patio
- Fencing: Partial
Lot
- Features: City Lot
- Lot size dimensions: tbd
Parking
- Total spaces: 2
- Parking features: Concrete
- Has garage: Yes
- Attached garage spaces: 2
- Covered spaces: 2