



964 Boykin Way, Montgomery, TX, 77316
About This Home
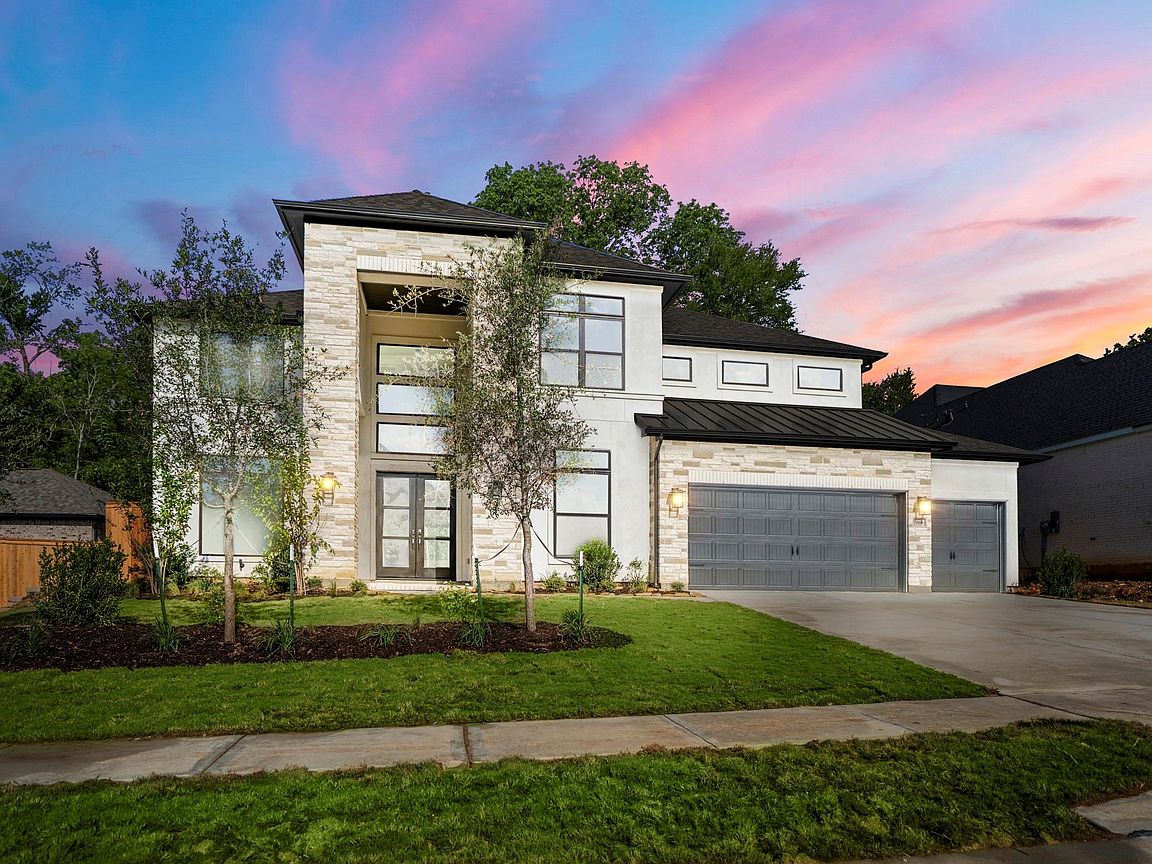
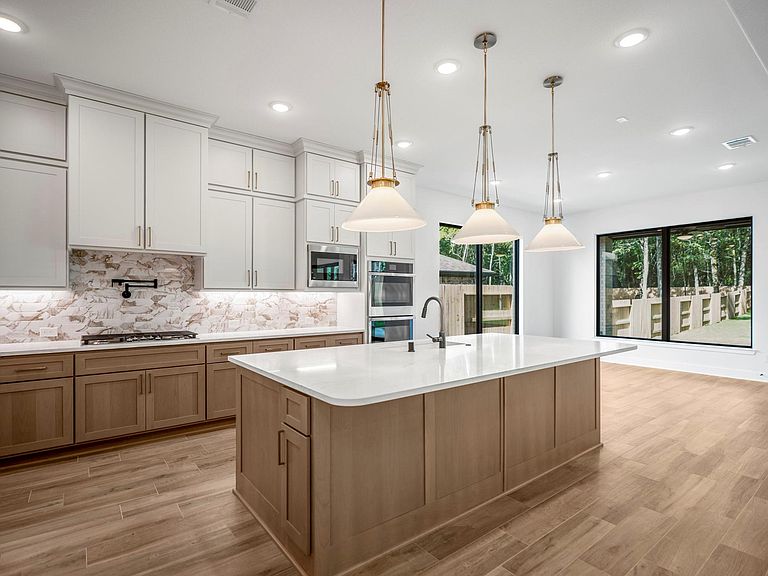
Discover private luxury in Briarley, Montgomery's newest premier community, just minutes from historic downtown Montgomery and Lake Conroe. This exceptional semi-custom J. Patrick home features a transitional stucco and natural stone exterior with a grand double-door entry opening to a private study. A dramatic staircase overlooks the expansive family room with a fluted cast stone fireplace and 16' sliding glass doors that seamlessly blend indoor and outdoor living. The chef's kitchen offers custom cabinetry, double ovens, and designer Quartz countertops. With 6 bedrooms, including 2 downstairs, 5 full and 2 half baths, game and media rooms, covered patio and balcony, every space is designed for entertaining and everyday living. The luxurious primary suite features dual walk-in closets and a spa-inspired wet room. Energy Star® Certified with an Aprilaire whole-home dehumidifier for exceptional comfort, efficiency, and healthy living.
Getting Around
 Car-Dependent
 Very Limited Transit
 Somewhat Bikeable
Schools
Construction
Condition
- New construction: Yes
- Year built: 2026
Materials
- Foundation: Slab
- Roof: Composition
- Construction materials: Batts Insulation,Brick,Stone,Stucco
Other
- Builder name: J. Patrick Homes
Type & Style
- Home type: SingleFamily
- Architectural style: Traditional
- Property subType: Single Family Residence
Interior
Appliances
- Appliances included: ENERGY STAR Qualified Appliances,Disposal,Electric Oven,Microwave,Gas Cooktop,Dishwasher
- Laundry features: Electric Dryer Hookup,Gas Dryer Hookup,Washer Hookup
Bedrooms & Bathrooms
- Bedrooms: 6
- Bathrooms: 7
- Full bathrooms: 5
- 1/2 bathrooms: 2
Features
- High Ceilings,Prewired for Alarm System,Wired for Sound,1 Bedroom Down - Not Primary BR,2 Bedrooms Down,Primary Bed - 1st Floor,Sitting Area,Walk-In Closet(s)
- Window features: Insulated/Low-E windows
- Flooring: Carpet,Tile
- Number of fireplaces: 1
- Fireplace features: Electric
- Fireplace: Yes
Heating & Cooling
- Heating features: Natural Gas,Zoned
- Cooling features: Ceiling Fan(s),Electric,Zoned
Interior Area
- Total structure area: 5,177
- Total interior livable area: 5,177 sqft
Kitchen
- Features: Breakfast Bar,Kitchen open to Family Room,Walk-in Pantry
Master Bathroom
- Features: Half Bath,Primary Bath: Double Sinks,Primary Bath: Separate Shower,Primary Bath: Soaking Tub,Secondary Bath(s): Double Sinks,Secondary Bath(s): Tub/Shower Combo
Property
Features
- Stories: 2
- Patio & porch: Covered,Porch
- Exterior features: Sprinkler System
- Fencing: Back Yard,Full
Lot
- Lot size: 0.39 Acres
- Features: Back Yard,Corner Lot,Subdivided,0 Up To 1/4 Acre
Parking
- Total spaces: 3
- Parking features: Attached,Oversized
- Has garage: Yes
- Attached garage spaces: 3
- Covered spaces: 3