

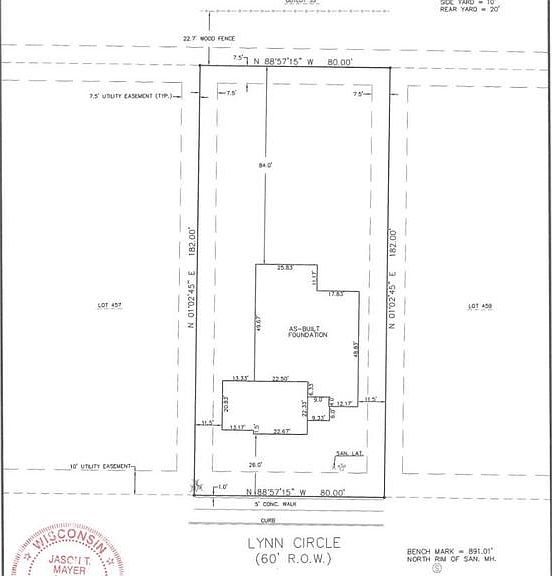
1362 Lynn CIRCLE, Oconomowoc, WI, 53066
About This Home
Welcome to Prairie Creek Ridge. This new construction home has a completion in August 2026. This large 3 bedroom/2bath/Flex room open concept ranch is loaded with builder upgrades. Please view builder upgrade sheet in documents. House offers large kitchen with ample cabinets, island and generous walk in pantry. Mudroom directly off garage, tray ceilings, double sinks in both bathrooms, primary bedroom has dual access large WIC. 9' basement with 5 windows for natural light is plumbed for future full bath. Enjoy the outdoors in any weather condition on your covered deck which is prepped for a TV to watch the game in any season. At this point, buyers still have the option to pick some interior finishes. All appliances, including washer & dryer are included. Floorplans in documents.
Getting Around
 Car-Dependent
 Very Limited Transit
 Somewhat Bikeable
Schools
Construction
Condition
- Property condition: New Construction
- New construction: Yes
- Year built: 2026
Materials
- Construction materials: Aluminum Trim,Stone,Brick/Stone,Vinyl Siding
Type & Style
- Home type: SingleFamily
- Architectural style: Ranch
- Property subType: Single Family Residence
Interior
Appliances
- Appliances included: Dishwasher,Disposal,Dryer,Microwave,Range,Refrigerator
Basement
- Has basement: Yes
- Basement: 8'+ Ceiling,Full,Concrete,Radon Mitigation System,Sump Pump,Exposed
Bathroom
- Features: Stubbed For Bathroom on Lower
Bedroom2
- Level: Main
- Area: 132
Bedroom3
- Level: Main
- Area: 132
Bedrooms & Bathrooms
- Bedrooms: 3
- Bathrooms: 2
- Full bathrooms: 2
- Main level bedrooms: 3
Features
- Pantry,Walk-In Closet(s),Kitchen Island
- Window features: Low Emissivity Windows
Heating & Cooling
- Heating features: Natural Gas,Forced Air
- Cooling features: Central Air
Interior Area
- Total structure area: 2,202
- Total interior livable area: 2,202 sqft
Kitchen
- Level: Main
- Area: 228
Living Room
- Level: Main
- Area: 270
Master Bedroom
- Level: Main
- Area: 240
Property
Details
- Parcel number: OCOC0517255
- Zoning: single family
- Exclusions: Sellers Personal Property
Features
- Levels: One
- Stories: 1
- Living area range: 2001-2500
Lot
- Lot size: 0.33 Acres
- Features: Sidewalks
Parking
- Total spaces: 3
- Parking features: Garage Door Opener,Attached,3 Car
- Has garage: Yes
- Attached garage spaces: 3
- Covered spaces: 3