
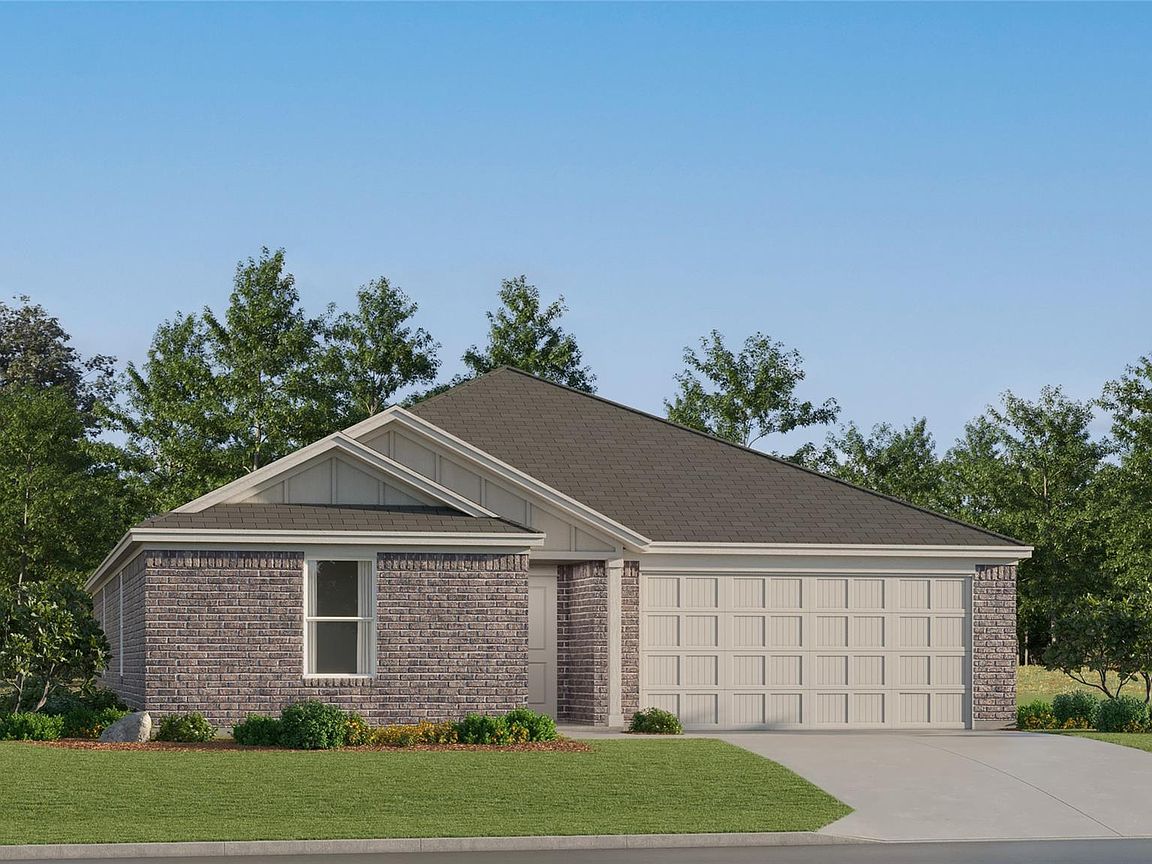


6523 Little Yellow Ct, Needville, TX, 77461
4beds
2baths
2,047sqft
$294,990
$144price/sqft
$2,397/moest. monthly cost
$95,880/yrincome needed
About This Home
New Construction Lennar Houston Home - The Aaron Floor Plan - This new four-bedroom home offers convenient single-story living. Three bedrooms boast a private location near the front of the home, leading to an open-concept layout shared between the kitchen, living and dining areas. A versatile flex space is tucked away to the side, and a luxurious owner’s suite is nestled into a private rear corner, complete with a full bathroom and walk-in closet. The completion date, prices and features may vary and are subject to change. Please verify with Lennar directly. Photos are for illustrative purposes only.
Getting Around
0
 Car-Dependent
0
 Very Limited Transit
25
 Somewhat Bikeable
Schools
9/10
9/10
7/10
Construction
Condition
- New construction: Yes
- Year built: 2026
Materials
- Foundation: Slab
- Roof: Composition
- Construction materials: Brick,Cement Siding
Other
- Builder name: Lennar Homes
Type & Style
- Home type: SingleFamily
- Architectural style: Traditional
- Property subType: Single Family Residence
Interior
Appliances
- Appliances included: Electric Oven,Gas Oven,Electric Range,Gas Range,Dishwasher
- Laundry features: Electric Dryer Hookup,Gas Dryer Hookup,Washer Hookup
Bedroom
- Level: First
- Area: 110
- Dimensions: 10 x 11
Bedroom
- Level: First
- Area: 132
- Dimensions: 12 x 11
Bedroom
- Level: First
- Area: 120
- Dimensions: 10 x 12
Bedrooms & Bathrooms
- Bedrooms: 4
- Bathrooms: 2
- Full bathrooms: 2
Dining Room
- Level: First
- Area: 90
- Dimensions: 10 x 9
Family Room
- Level: First
- Area: 285
- Dimensions: 19 x 15
Features
- All Bedrooms Down,En-Suite Bath,Primary Bed - 1st Floor,Walk-In Closet(s)
- Flooring: Carpet,Vinyl
Heating & Cooling
- Heating features: Electric,Natural Gas
- Cooling features: Electric,Gas
Interior Area
- Total structure area: 2,047
- Total interior livable area: 2,047 sqft
Other
- Level: First
- Area: 130
- Dimensions: 10 x 13
Primary Bedroom
- Level: First
- Area: 168
- Dimensions: 12 x 14
Property
Features
- Stories: 1
- Fencing: Back Yard
Lot
- Features: Subdivided,0 Up To 1/4 Acre
Parking
- Total spaces: 2
- Parking features: Attached
- Has garage: Yes
- Attached garage spaces: 2
- Covered spaces: 2