


167 Birch Tree Way, Mayodan, NC, 27027
About This Home
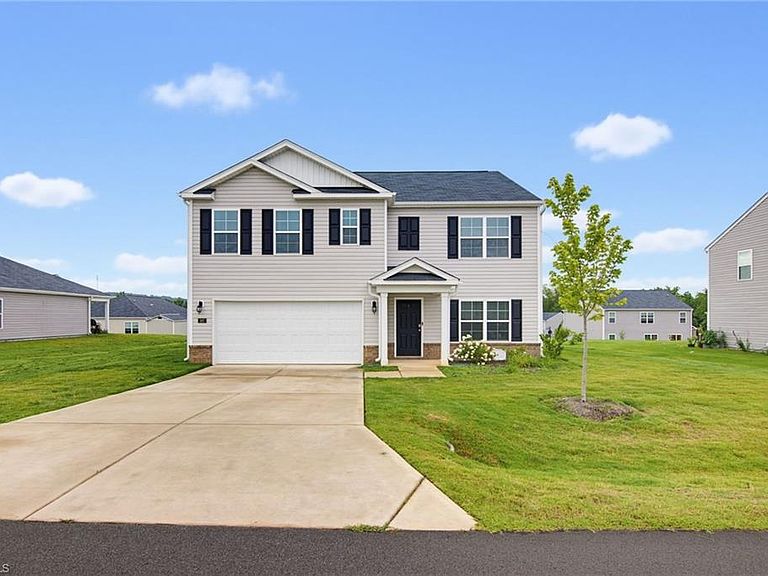
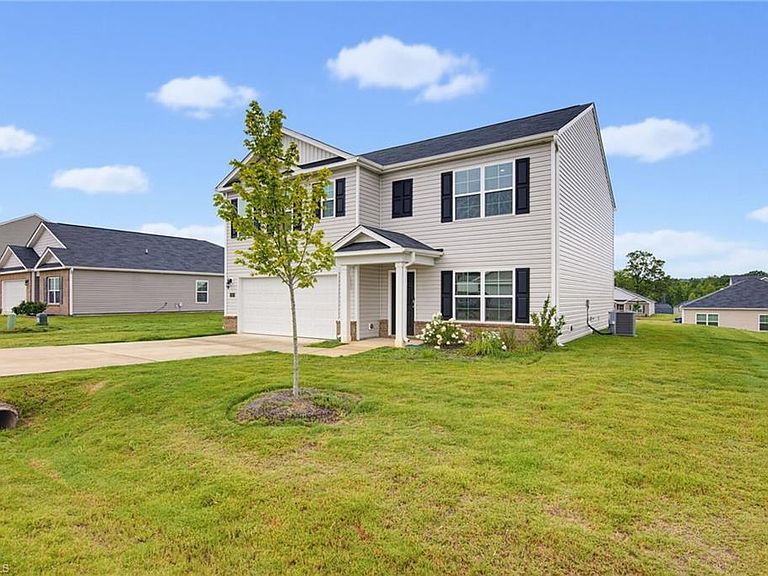
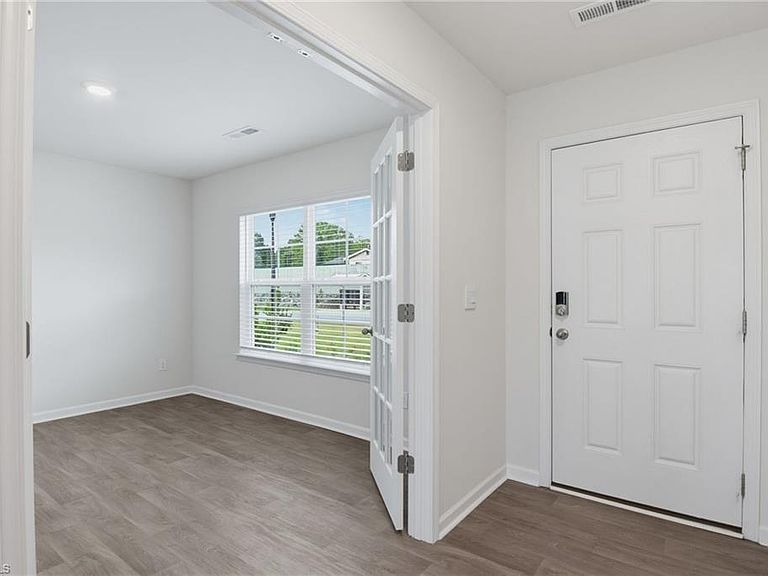
Welcome home to this almost-new, 2-year-old Colonial in the River's Edge subdivision! Offering 5 bedrooms and 3 full bathrooms, this spacious home is designed for today's lifestyle. The open main level features luxury vinyl plank flooring, a granite center island kitchen with stainless steel appliances, and a seamless flow into the generous living room—perfect for entertaining. A private office with French doors provides an ideal work-from-home space, while a first-floor bedroom and adjacent full bath are perfect for guests or multi-generational living. Upstairs, enjoy a versatile media room, a spacious primary suite with a walk-in closet and en-suite bath, plus three additional bedrooms and another full bathroom. An added bonus of a 2-car garage! Conveniently located just minutes from US 220, this move-in ready home offers the perfect combination of space, style, and an easy commute.
Getting Around
 Car-Dependent
 Very Limited Transit
 Somewhat Bikeable
Schools
Construction
Condition
- Year built: 2024
Materials
- Foundation: Slab
- Construction materials: Vinyl Siding
Type & Style
- Home type: SingleFamily
- Architectural style: Colonial
- Property subType: Stick/Site Built,Residential,Single Family Residence
Interior
Appliances
- Appliances included: Microwave,Dishwasher,Range,Electric Water Heater
Bedroom2
- Level: Second
Bedroom3
- Level: Second
Bedroom4
- Level: Second
Bedroom5
- Level: Main
Bedrooms & Bathrooms
- Bedrooms: 5
- Bathrooms: 3
- Full bathrooms: 3
- Main level bathrooms: 1
Features
- Door features: Insulated Doors
- Window features: Insulated Windows
- Flooring: Carpet,Vinyl
- Attic: Pull Down Stairs
- Finished area above ground: 2,438
Heating & Cooling
- Heating features: Heat Pump,Electric
- Cooling features: Heat Pump
Interior Area
- Total structure area: 2,438
- Total interior livable area: 2,438 sqft
Kitchen
- Level: Main
Living Room
- Level: Main
Loft
- Level: Second
Master Bedroom
- Level: Second
Office
- Level: Main
Property
Accessibility
- Accessibility features: 2 or more Access Exits
Details
- Parcel number: 7926 00 58 8348 00
- Zoning: RM
- Special condition: Owner Sale
Features
- Levels: Two
- Stories: 2
- Pool features: None
- Fencing: None
Lot
- Lot size: 0.22 Acres
- Features: Cleared,Level,Not in Flood Zone,Flat
Parking
- Total spaces: 2
- Parking features: Driveway,Garage,Garage Door Opener,Attached,Garage Faces Front
- Has garage: Yes
- Attached garage spaces: 2
- Covered spaces: 2
- Has uncovered spaces: Yes