



608 NE Hart Ln, Ankeny, IA, 50021
About This Home
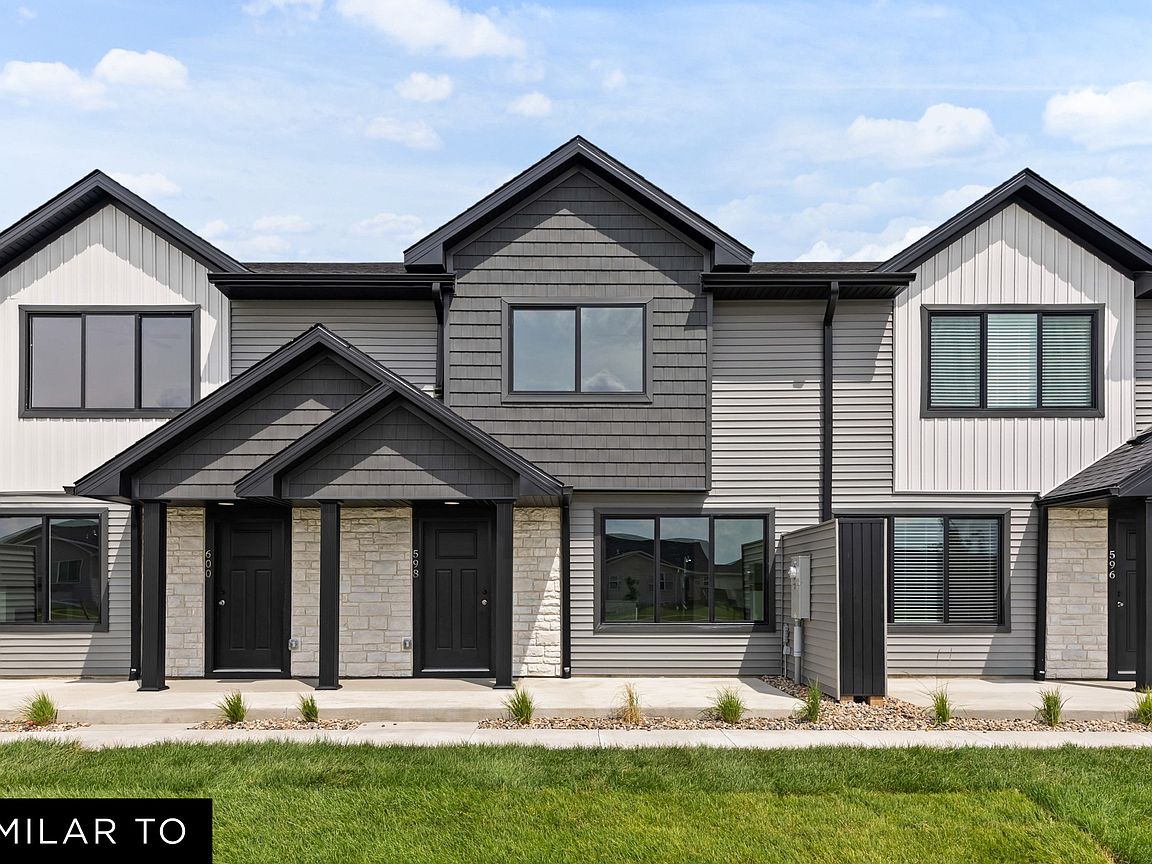
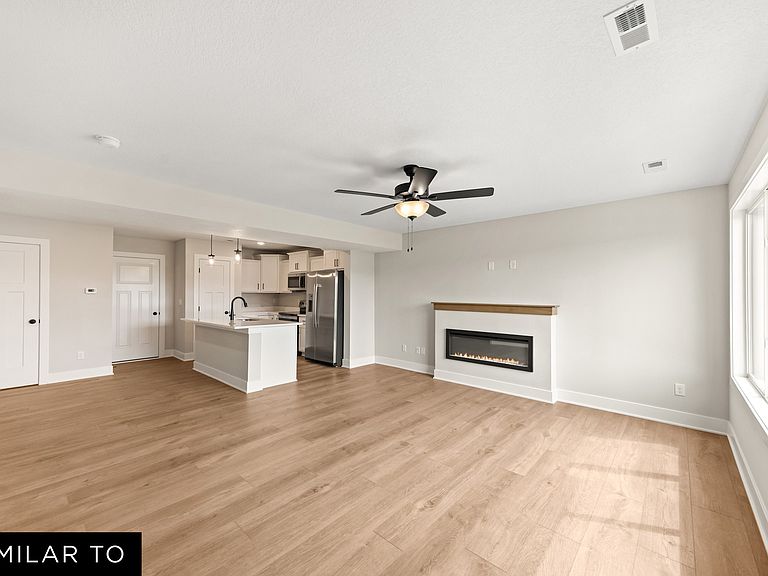
GET AS LOW AS 4.25% INTEREST RATE ON THIS HOME. ASK ABOUT OUR BUILDER 2/1 RATE BUY-DOWN PROMOTION FOR DETAILS. This applies to any non-contingent offers that close within 60 days; the promotion expires 8/14/25. Welcome to quality, affordable living at Deer Creek rowhomes, just minutes from the interstate and all Ankeny has to offer. Open concept main floor features a spacious great room with electric fireplace and half bath. Large black framed windows offer tons of natural light. Kitchen has LVP flooring, an abundance of cabinetry, quartz countertops, and island plus a dining area. Fridge, stove, dishwasher, microwave, washer and dryer all included! Upstairs in the Dalton plan is a separate laundry room, 2 bathrooms and 2 bedrooms. Working at home? Easy for a bedroom to function as your private office space or gym. Primary suite complete with walk in closet and bathroom with shower. Attached 2 car garage, landscaping and open patio for your outdoor enjoyment. No more yard work or snow shoveling, exterior maintenance/ lawn care is provided for you. Irrigation and trash is included in monthly HOA dues. Mi-Fiber internet. Home warranty included. Excellent Ankeny schools. Jerry's Homes is a local builder and has been building homes since 1957.
Getting Around
 Car-Dependent
 Very Limited Transit
 Somewhat Bikeable
Schools
Construction
Condition
- Property condition: New Construction
- New construction: Yes
- Year built: 2026
Materials
- Foundation: Poured,Slab
- Roof: Asphalt,Shingle
- Construction materials: Stone,Vinyl Siding
Other
- Builder name: Jerry's Homes
Type & Style
- Home type: Townhouse
- Architectural style: Two Story
- Property subType: Townhouse,Condominium
Interior
Appliances
- Appliances included: Dryer,Dishwasher,Microwave,Refrigerator,Stove,Washer
- Laundry features: Upper Level
Bedrooms & Bathrooms
- Bedrooms: 2
- Bathrooms: 3
- Full bathrooms: 1
- 3/4 bathrooms: 1
- 1/2 bathrooms: 1
Features
- Eat-in Kitchen
- Flooring: Carpet
- Number of fireplaces: 1
- Fireplace features: Electric
- Fireplace: Yes
Heating & Cooling
- Heating features: Electric,Forced Air
- Cooling features: Central Air
Interior Area
- Total structure area: 1,328
- Total interior livable area: 1,328 sqft
Property
Details
- Parcel number: 18152317334031
- Zoning: RUD
Features
- Levels: Two
- Stories: 2
- Patio & porch: Open,Patio
- Exterior features: Sprinkler/Irrigation,Patio
Lot
- Lot size: 1,219 sqft
Parking
- Total spaces: 2
- Parking features: Attached,Garage,Two Car Garage
- Has garage: Yes
- Attached garage spaces: 2
- Covered spaces: 2