

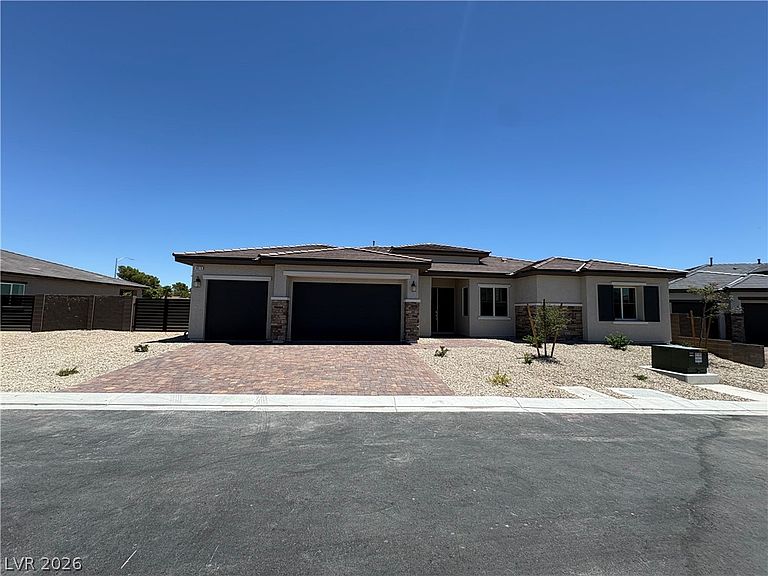
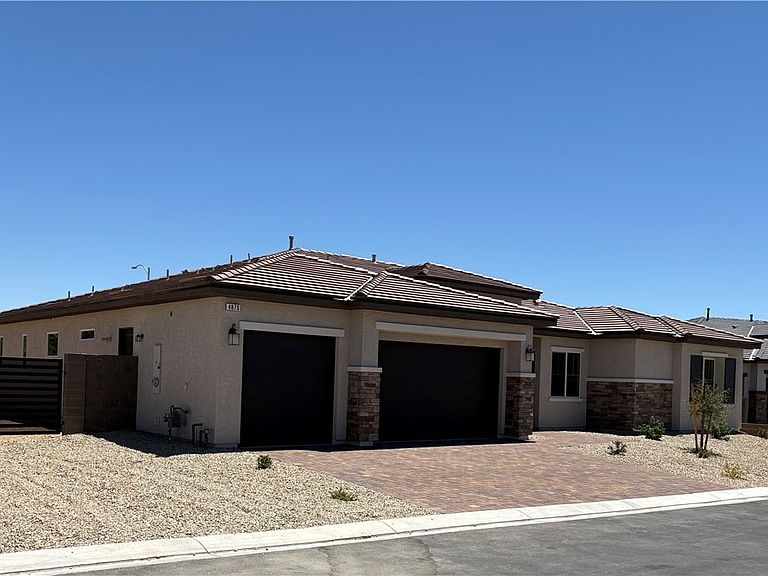


4876 Verde Mesa Ct, Las Vegas, NV, 89149
4beds
4baths
3,125sqft
$889,855
$285price/sqft
$5,366/moest. monthly cost
$214,640/yrincome needed
About This Home
BEAUTIFUL ONE STORY 4 BEDROOM HOME WITH 10' CEILINGS AND RV PARKING ON OVER A 12,000 SQUARE FOOT HOMESITE!!! HOME IS PERFECTLY LAID OUT WITH THE PRIMARY BEDROOM IN THE REAR OF THE HOME FOR PRIVACY, UPGRADED APPLIANCE PACKAGE, HUGE WALK IN SHOWER W RAIN HEAD, FIRE SUPPRESION SPRINLERS AND MUCH MORE! ASK BOUT OUR LOW RATES AND INCENTIVES!!!HOME IS UNDER CONSTRUCTION AND WILL BE COMPLETE BY END OF AUGUST. INTERIOR PICTURES OF LIKE MODEL
Getting Around
17
 Car-Dependent
0
 No Nearby Transit
27
 Somewhat Bikeable
Schools
5/10
6/10
4/10
Construction
Condition
- Year built: 2026
Materials
- Roof: Tile
Other
- Builder model: 3125
- Builder name: SUMMIT
Type & Style
- Home type: SingleFamily
- Architectural style: One Story
- Property subType: Single Family Residence
Interior
Appliances
- Appliances included: Built-In Electric Oven,Double Oven,Gas Cooktop,Disposal,Microwave
- Laundry features: Gas Dryer Hookup,Main Level,Laundry Room
Bedroom2
- Dimensions: 12X12
Bedroom3
- Dimensions: 12X12
Bedroom4
- Dimensions: 12X14
Bedrooms & Bathrooms
- Bedrooms: 4
- Bathrooms: 4
- Full bathrooms: 3
- 3/4 bathrooms: 1
Features
- Bedroom on Main Level,Handicap Access,Primary Downstairs
- Window features: Double Pane Windows,Insulated Windows,Low-Emissivity Windows
- Flooring: Other
Heating & Cooling
- Heating features: Gas,Multiple Heating Units
- Cooling features: Central Air,Electric,2 Units
Interior Area
- Total structure area: 3,125
- Total interior livable area: 3,125 sqft
Kitchen
- Dimensions: 14X12
Master Bedroom
- Dimensions: 16X14
Property
Details
- Parcel number: 12532810005
- Zoning description: Single Family
- Horse amenities: None
Features
- Stories: 1
- Exterior features: Private Yard,Sprinkler/Irrigation
- Fencing: Block,Back Yard
Lot
- Lot size: 0.25 Acres
- Features: Cul-De-Sac,Drip Irrigation/Bubblers,Desert Landscaping,Landscaped,No Rear Neighbors,< 1/4 Acre
Parking
- Total spaces: 3
- Parking features: Assigned,Attached,Covered,Electric Vehicle Charging Station(s),Garage,Guest,Open,RV Gated,RV Access/Parking
- Has garage: Yes
- Attached garage spaces: 3
- Covered spaces: 3
- Has uncovered spaces: Yes