



8673 Turin Rd, Rome, NY, 13440
About This Home
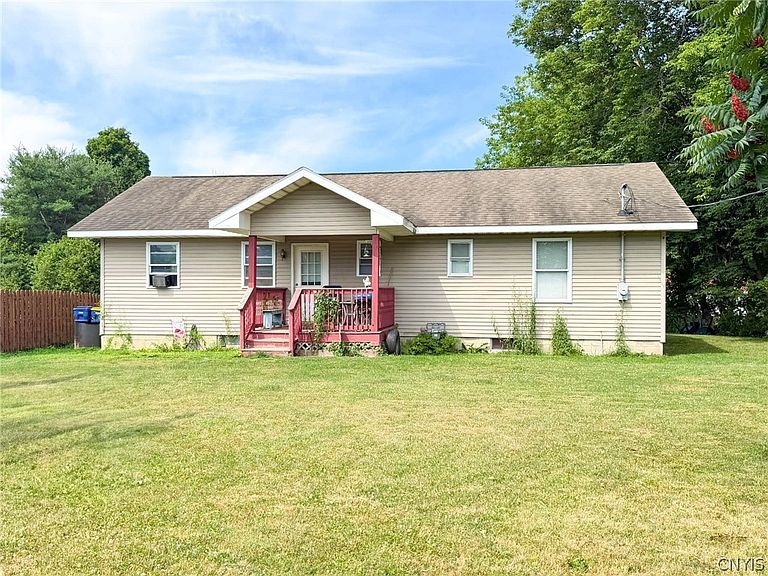
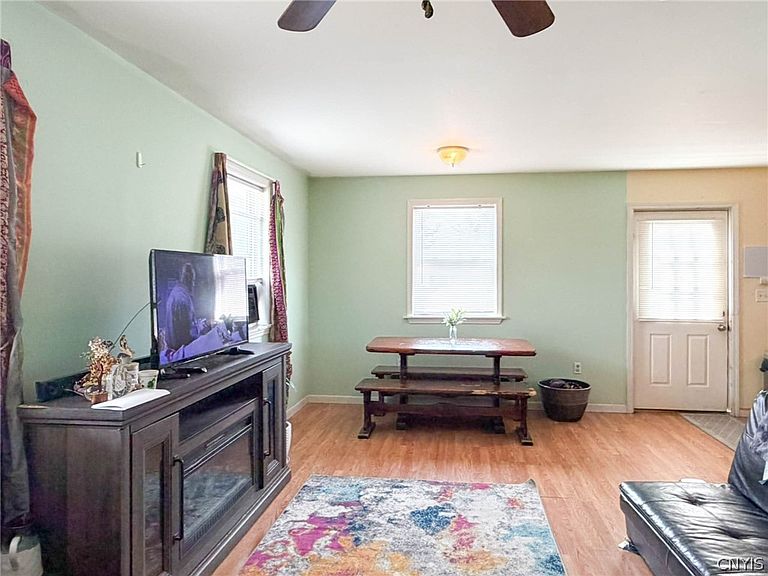
A Town of Lee ranch with room to spread out - inside and out! Set on nearly an acre, this 2009-built home offers easy one-level living with 4 bedrooms, 2 full baths, and a functional layout that makes great use of its space. The main living area flows into a spacious kitchen with generous cabinet storage, plenty of counter space, and stainless appliances. The full basement adds a major bonus with a partially finished area already in place, plus plenty of room for laundry, storage, workshop space, or future finishing. Outside you’ll find a big driveway, covered front porch, and a yard with nearly 200 feet of frontage and plenty of usable outdoor space plus a shed for storage! A newer build, a flexible floor plan, a big lot, and low taxes...at this price this one is worth a look!
Getting Around
 Car-Dependent
 Very Limited Transit
 Somewhat Bikeable
Schools
Construction
Condition
- Property condition: Resale
- Year built: 2009
Materials
- Foundation: Block
- Roof: Asphalt,Architectural,Shingle
- Construction materials: Vinyl Siding
Type & Style
- Home type: SingleFamily
- Architectural style: Ranch
- Property subType: Single Family Residence
Interior
Appliances
- Appliances included: Electric Oven,Electric Range,Gas Water Heater,Microwave,Refrigerator,Washer
Basement
- Level: Basement
Basement
- Has basement: Yes
- Basement: Full,Partially Finished
Bedroom1
- Level: First
Bedroom2
- Level: First
Bedroom3
- Level: First
Bedroom4
- Level: First
Bedrooms & Bathrooms
- Bedrooms: 4
- Bathrooms: 2
- Full bathrooms: 2
- Main level bathrooms: 2
- Main level bedrooms: 4
Features
- Country Kitchen,Bedroom on Main Level,Main Level Primary
- Flooring: Laminate,Varies,Vinyl
Heating
- Heating features: Gas,Forced Air
Interior Area
- Total structure area: 1,152
- Total interior livable area: 1,152 sqft
Kitchen
- Level: First
Living Room
- Level: First
Other
- Level: Basement
Property
Details
- Parcel number: 30420018800100030170000000
- Special condition: Standard
Features
- Levels: One
- Stories: 1
- Exterior features: Blacktop Driveway
Lot
- Lot size: 0.92 Acres
- Features: Other,Rectangular,Rectangular Lot,See Remarks
- Lot size dimensions: 200 x 200
Parking
- Parking features: No Garage