



2302 Cassidy Ct, Siloam Springs, AR, 72761
About This Home
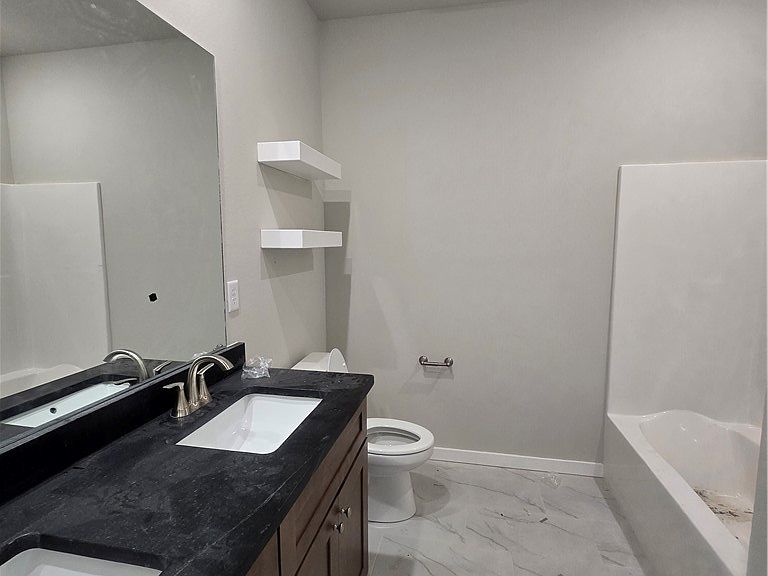
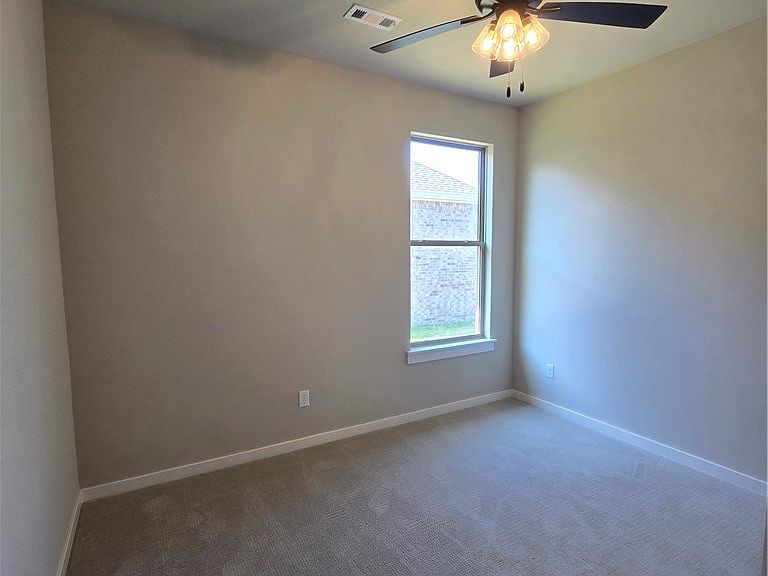
BUILDER PROMO: Complimentary 2" Faux Wood Blinds when contracted by August 31, 2026. Builder's preferred lender credit also available. RD Eligible. Welcome to Heritage Ranch! This thoughtfully designed 1,685 sq. ft. single-level new construction home offers 3 bedrooms, 2 full bathrooms, and a functional open-concept layout that seamlessly connects the living, dining, and kitchen areas, creating an inviting space for everyday living and entertaining. Each bedroom features a walk-in closet, and the home also includes a dedicated laundry room and a 2-car garage. Quality finishes include Hardie siding with decorative wainscot accents, full gutters, LED disk lighting, ceiling fan/light kits in every bedroom, a large kitchen island with pendant lighting, 3 cm granite countertops, a smart thermostat, and a Frigidaire Gallery appliance package. Conveniently located near schools, shopping, dining, and everyday amenities, this home offers the perfect blend of style, comfort, and functionality.
Getting Around
 Car-Dependent
 Very Limited Transit
 Somewhat Bikeable
Schools
Construction
Condition
- New construction: Yes
- Year built: 2026
Materials
- Foundation: Slab
- Roof: Architectural,Shingle
- Construction materials: Brick,Other,See Remarks
Type & Style
- Home type: SingleFamily
- Property subType: Single Family Residence
Interior
Appliances
- Appliances included: Counter Top,Dishwasher,Electric Oven,Electric Water Heater,Disposal,Gas Range,Microwave
- Laundry features: Washer Hookup,Dryer Hookup
Bedrooms & Bathrooms
- Bedrooms: 3
- Bathrooms: 2
- Full bathrooms: 2
Features
- Attic,Ceiling Fan(s),Eat-in Kitchen,Granite Counters,Programmable Thermostat,Split Bedrooms,Storage,Walk-In Closet(s)
- Flooring: Carpet,Luxury Vinyl Plank,Tile
- Number of fireplaces: 1
- Fireplace features: Living Room
- Fireplace: Yes
Heating & Cooling
- Heating features: Gas
- Cooling features: Electric
Interior Area
- Total structure area: 1,685
- Total interior livable area: 1,685 sqft
Property
Details
- Parcel number: 0307742000
Features
- Levels: One
- Stories: 1
- Patio & porch: Covered,Deck
- Exterior features: Concrete Driveway
- Fencing: None
- Waterfront features: None
Lot
- Lot size: 7,840 sqft
- Features: Central Business District,Cleared,City Lot,Level,Subdivision
Parking
- Total spaces: 2
- Parking features: Attached,Garage,Garage Door Opener
- Has garage: Yes
- Covered spaces: 2