


21805 Express Ter, Ashburn, VA, 20147
About This Home
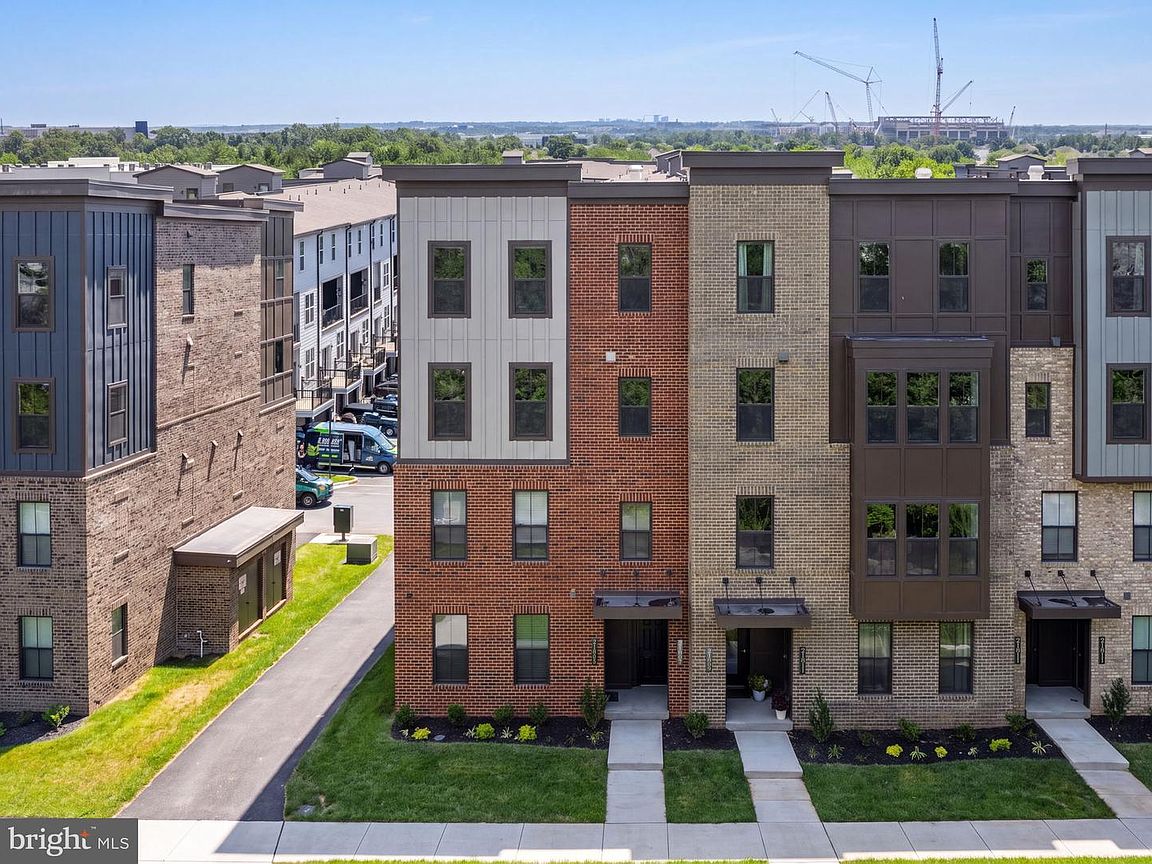
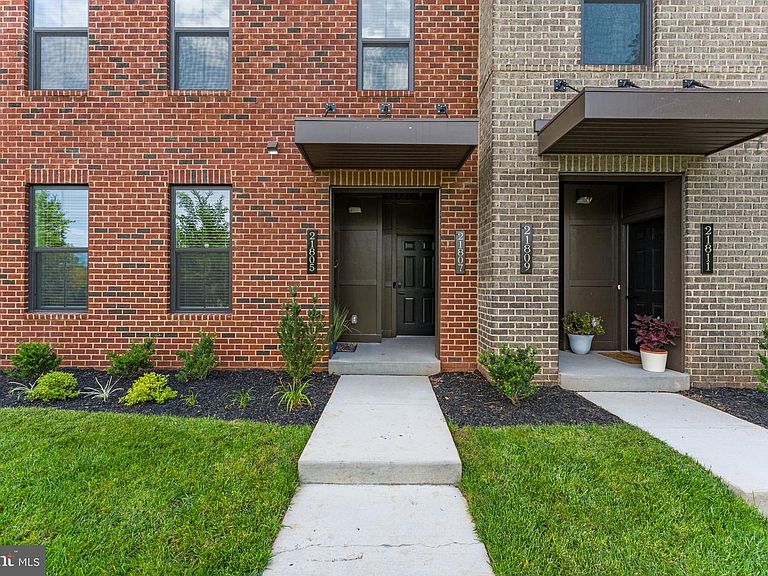
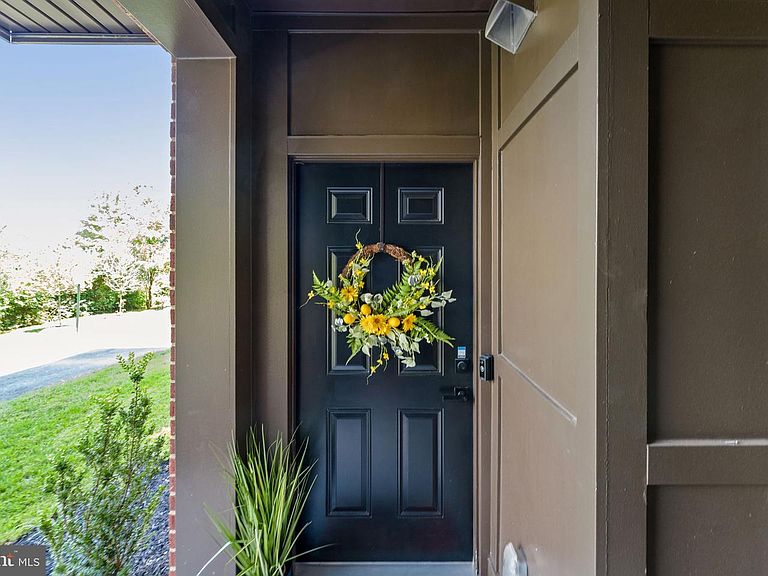
Why wait for new construction when you can move right into premium, low-maintenance luxury? ✨ Built in March 2026 by prestigious NV Homes, this stunning two-story Addison model features a main-floor entry, a 1-car garage with driveway parking 🚗, and 3 bedrooms with 2.5 baths. The current owners are relocating, offering a rare, turn-key chance to bypass builder waitlists and close before the new school year begins! 🎒 Situated on a highly coveted premium lot on the peaceful outskirts of the complex, this end-unit offers the perfect blend of quiet tranquility and unbeatable outdoor convenience. Step right out your front door onto miles of paved walking paths 🚶♂, leading straight to community fitness stations, an expansive turf recreation field ⚽, and a premium common BBQ/grill area with seating for easy weekend entertaining. 🔥🍔 Inside, enjoy the spacious feel of a classic town home paired with the effortless lifestyle of a condo. The sun-drenched interior boasts premium LVP flooring across both levels (no carpet!), custom window shades, a fully integrated Ring security system 🔒, and a private balcony ☀. The chef-inspired kitchen features upgraded quartz countertops 🍳, complemented by a thoughtful utility closet storage setup and an upgraded laundry room with a utility sink 🧺. Unbelievable location just two Metro stops from Dulles Airport (IAD) ✈ via the Silver Line, and minutes to top-rated schools, shopping, and dining. Active and ready to show starting July 25th—don't miss this rare, end-unit gem! 💎
Getting Around
 Car-Dependent
 Very Limited Transit
 Somewhat Bikeable
Schools
Construction
Condition
- Year built: 2026
Materials
- Foundation: Permanent
- Construction materials: Masonry
Type & Style
- Home type: Townhouse
- Architectural style: Other
- Property subType: Townhouse
Interior
Appliances
- Appliances included: Cooktop,Dishwasher,Disposal,Dryer,Oven,Refrigerator,Washer,Electric Water Heater
Basement
- Area: 0
Bedrooms & Bathrooms
- Bedrooms: 3
- Bathrooms: 3
- Full bathrooms: 2
- 1/2 bathrooms: 1
- Main level bathrooms: 3
- Main level bedrooms: 3
Features
- Ceiling Fan(s)
- Window features: Window Treatments
- Finished area below ground: 0
- Finished area above ground: 1,610
Heating & Cooling
- Heating features: Heat Pump,Electric
- Cooling features: Heat Pump,Electric
Interior Area
- Total structure area: 1,610
- Total interior livable area: 1,610 sqft
Property
Accessibility
- Accessibility features: None
Details
- Parcel number: 088269380017
- Zoning: R24
- Special condition: Standard
Features
- Levels: Three
- Stories: 3
- Pool features: Community
- Has view: Yes
- View description: Courtyard
Lot
- Features: Landscaped
- Lot size dimensions: 0.00 x 0.00
Parking
- Total spaces: 2
- Parking features: Garage Door Opener,Attached,Driveway
- Has garage: Yes
- Attached garage spaces: 1
- Covered spaces: 1
- Has uncovered spaces: Yes
- Uncovered spaces: 1