


21805 Express Ter, Ashburn, VA, 20147
About This Home
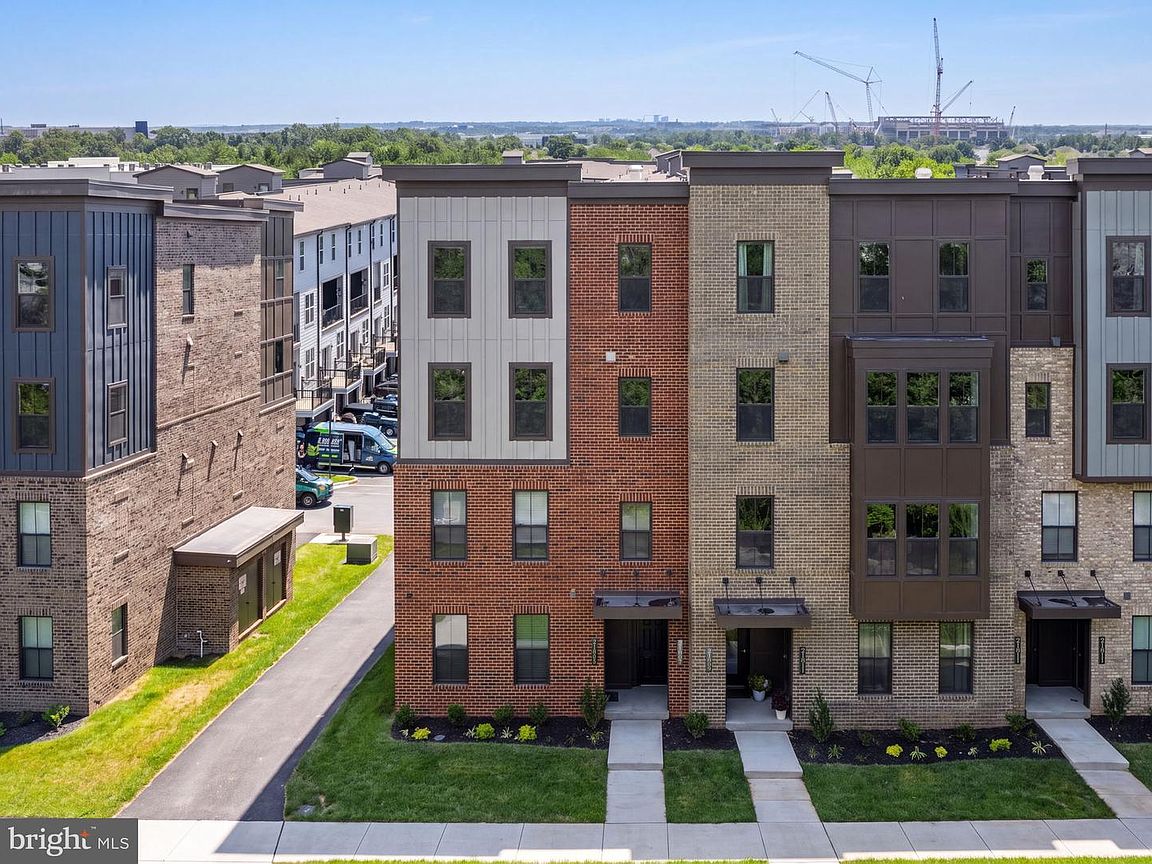
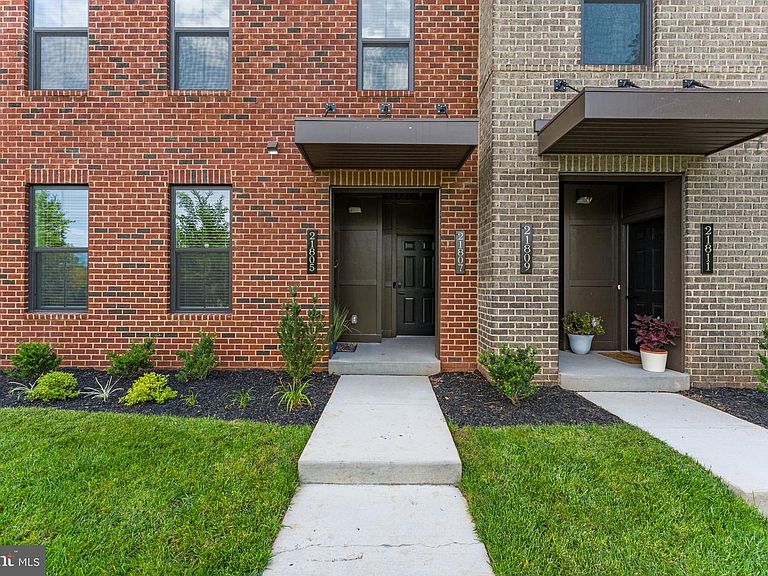
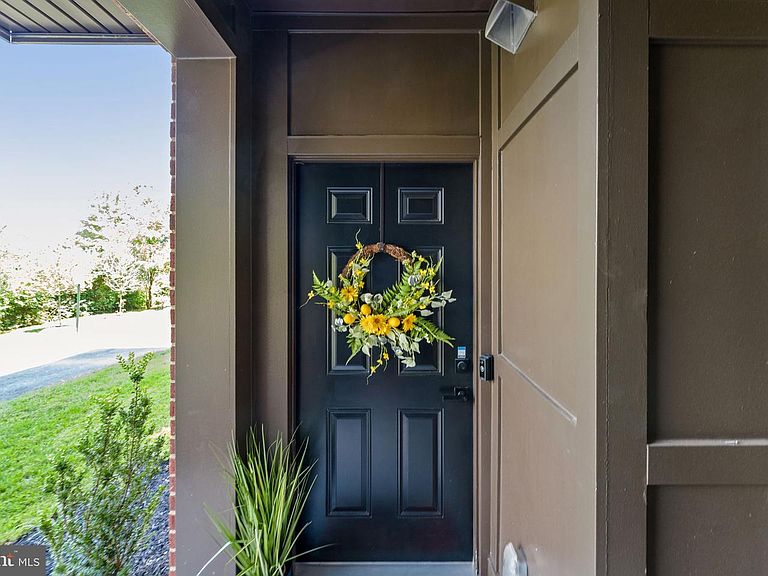
Why wait for new construction when you can move right into premium, low-maintenance luxury? ✨ Built in March 2026 by prestigious NV Homes, this stunning two-story Addison model features a main-floor entry, a 1-car garage with driveway parking 🚗, and 3 bedrooms with 2.5 baths. The current owners are relocating, offering a rare, turn-key chance to bypass builder waitlists and close before the new school year begins! 🎒 Situated on a highly coveted premium lot on the peaceful outskirts of the complex, this end-unit offers the perfect blend of quiet tranquility and unbeatable outdoor convenience. Step right out your front door onto miles of paved walking paths 🚶♂, leading straight to community fitness stations, an expansive turf recreation field ⚽, and a premium common BBQ/grill area with seating for easy weekend entertaining. 🔥🍔 Inside, enjoy the spacious feel of a classic town home paired with the effortless lifestyle of a condo. The sun-drenched interior boasts premium LVP flooring across both levels (no carpet!), custom window shades, a fully integrated Ring security system 🔒, and a private balcony ☀. The chef-inspired kitchen features upgraded quartz countertops 🍳, complemented by a thoughtful utility closet storage setup and an upgraded laundry room with a utility sink 🧺. Unbelievable location just two Metro stops from Dulles Airport (IAD) ✈ via the Silver Line, and minutes to top-rated schools, shopping, and dining. Active and ready to show starting July 25th—don't miss this rare, end-unit gem! 💎
Getting Around
 Car-Dependent
 Very Limited Transit
 Somewhat Bikeable
Schools
Construction
Condition
- Year built: 2026
Materials
- Foundation: Permanent
- Construction materials: Masonry
Type & Style
- Home type: Townhouse
- Architectural style: Other
- Property subType: Townhouse
Interior
Appliances
- Appliances included: Cooktop,Dishwasher,Disposal,Dryer,Oven,Refrigerator,Washer,Electric Water Heater
Basement
- Area: 0
Bedrooms & Bathrooms
- Bedrooms: 3
- Bathrooms: 3
- Full bathrooms: 2
- 1/2 bathrooms: 1
- Main level bathrooms: 3
- Main level bedrooms: 3
Features
- Ceiling Fan(s)
- Window features: Window Treatments
- Finished area below ground: 0
- Finished area above ground: 1,610
Heating & Cooling
- Heating features: Heat Pump,Electric
- Cooling features: Heat Pump,Electric
Interior Area
- Total structure area: 1,610
- Total interior livable area: 1,610 sqft
Property
Accessibility
- Accessibility features: None
Details
- Parcel number: 088269380017
- Zoning: R24
- Special condition: Standard
Features
- Levels: Three
- Stories: 3
- Pool features: Community
- Has view: Yes
- View description: Courtyard
Lot
- Features: Landscaped
- Lot size dimensions: 0.00 x 0.00
Parking
- Total spaces: 2
- Parking features: Garage Door Opener,Attached,Driveway
- Has garage: Yes
- Attached garage spaces: 1
- Covered spaces: 1
- Has uncovered spaces: Yes
- Uncovered spaces: 1
Climate Risk is Financial Risk
Every home has a financial story beyond the listing price. Below, you’ll see the climate risks that could affect this property — and in Bills & Affordability, how those risks may influence repairs, insurance, utilities, and long-term value.
Biggest Threats for This Home
- Winter Weather

- Hail

- Heat Wave

- Lightning

- Strong Wind

- Tornado

How This Home’s Risks Compare
FEMA Declared Disasters Across Virginia Counties
Understanding the Costs
Financial advisors generally recommend spending no more than 30% of your gross household income on housing costs. In practice, many households stretch to 35% or beyond — especially in high-cost markets.
Estimated Costs Today
| Monthly | Annual | |
|---|---|---|
| Mortgage | $3,160 | $37,920 |
| Home Insurance * | $105 | $1,260 |
| Property Taxes | $416 | $4,992 |
| Electricity | $202 | $2,433 |
| Total | $3,883 | $46,596 |
Income You'd Need if You Spent...
Virginia FAIR Plan Programs

How Costs Could Change Over Time
Climate risk is quickly impacting all of the major home ownership costs. Adjust the growth rates and percentage of income spent on housing below to see how your housing costs could change over the next 10 years — and what income you'd need to keep up.
Comparing Against the Market
Price Per Sq Ft
vs Other Active Listings
Avg $/sqft
vs Homes Sold Last Month
Median $/sqft
Current Market Trends
Median Price Per Square Foot
The median price per square foot of homes sold in this area each month. Compare this to this listing's price per square foot to gauge whether the home is priced in line with recent sales.
Historicals for This Listing
Zestimate History ($/sqft)
Price History
| Date | Event | Price |
|---|---|---|
| 2026-07-24 | Listed for sale | $625,000 |
For Sale by Agent
 View on Zillow