

3705 Maple Ridge Trl, Columbus, IN, 47201
About This Home
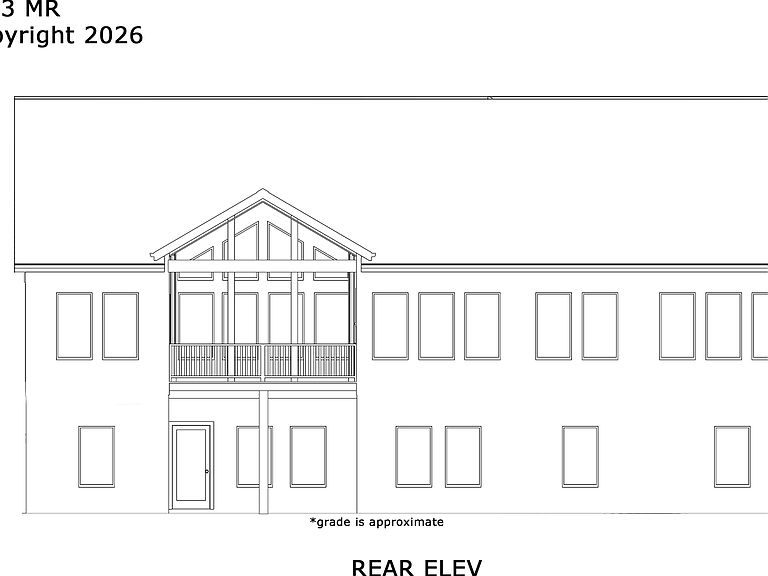
Construction currently underway. New home by award-winning Spoon Construction. Modern farmhouse style exterior with large covered front porch. Open floorplan features gourmet kitchen w/custom cabinets, quartz c-tops, SS appliances, island w. farm sink and bar for extra sitting in eat-in kitchen, "secret" walk-in pantry. Main floor home office. Awesome main floor master suite w/tile walk-in shower, dbl bowl granite vanities & large walk-in closet. Family room w/vaulted ceilings, contemporary fireplace with mantle and shiplap siding & lots of windows. Plus several closets throughout main level for linens and extra storage. Wifi thermostat, mud/laundry w/sink, & large covered deck. Finished 3 car garage w/keypad entry. Unfinished Walk-out Bsmt w/ room for future large rec, bedroom, bath, theatre, exercise etc. Basement can be finished for additional $.
Getting Around
 Car-Dependent
 Very Limited Transit
 Somewhat Bikeable
Schools
Construction
Condition
- Property condition: New Construction
- New construction: Yes
- Year built: 2026
Materials
- Foundation: Concrete Perimeter
- Construction materials: Cement Siding,Stone
Other
- Builder name: Spoon Construction
Type & Style
- Home type: SingleFamily
- Architectural style: Ranch
- Property subType: Residential,Single Family Residence
Interior
Appliances
- Appliances included: Gas Cooktop,Dishwasher,Disposal,Gas Water Heater,Exhaust Fan,Microwave,Oven
- Laundry features: Main Level
Basement
- Has basement: Yes
- Basement: Ceiling - 9+ feet,Full,Unfinished,Walk-Out Access
Bedroom2
- Level: Main
- Area: 154
- Dimensions: 14x11
Bedroom3
- Level: Main
- Area: 154
- Dimensions: 14x11
Bedrooms & Bathrooms
- Bedrooms: 3
- Bathrooms: 2
- Full bathrooms: 2
- Main level bathrooms: 2
- Main level bedrooms: 3
Dining Room
- Level: Main
- Area: 156
- Dimensions: 13x12
Family Room
- Level: Main
- Area: 315
- Dimensions: 21x15
Features
- Attic Access,Double Vanity,Tray Ceiling(s),Kitchen Island,Entrance Foyer,Hardwood Floors,Eat-in Kitchen,Pantry,Smart Thermostat,Walk-In Closet(s)
- Window features: Wood Work Painted
- Flooring: Hardwood
- Number of fireplaces: 1
- Fireplace features: Electric,Family Room
- Fireplace: Yes
- Attic: Access Only
- Finished area below ground: 0
Heating & Cooling
- Heating features: Forced Air,Natural Gas
- Cooling features: Central Air
Interior Area
- Total structure area: 4,200
- Total interior livable area: 4,200 sqft
Kitchen
- Level: Main
- Area: 204
- Dimensions: 17x12
Laundry
- Features: Tile-Ceramic
- Level: Main
- Area: 80
- Dimensions: 10x8
Master Bedroom
- Level: Main
- Area: 221
- Dimensions: 17x13
Office
- Level: Main
- Area: 90
- Dimensions: 10x9
Property
Details
- Parcel number: 039534220001617005
- Special condition: Broker Owned
- Horse amenities: None
Features
- Levels: One
- Stories: 1
- Patio & porch: Covered,Deck
Lot
- Lot size: 10,018 sqft
Parking
- Total spaces: 3
- Parking features: Attached,Concrete,Garage Door Opener
- Has garage: Yes
- Attached garage spaces: 3
- Covered spaces: 3