


174 New Orleans Ct, Taylorsville, KY, 40071
About This Home
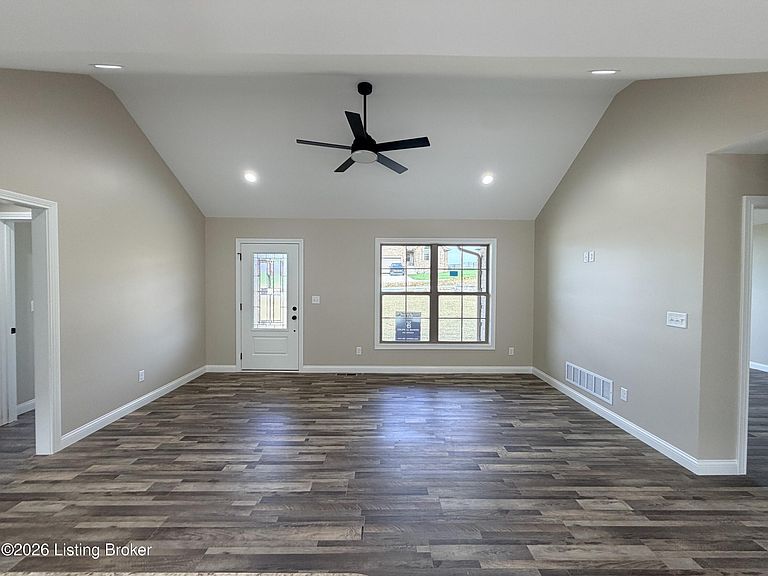
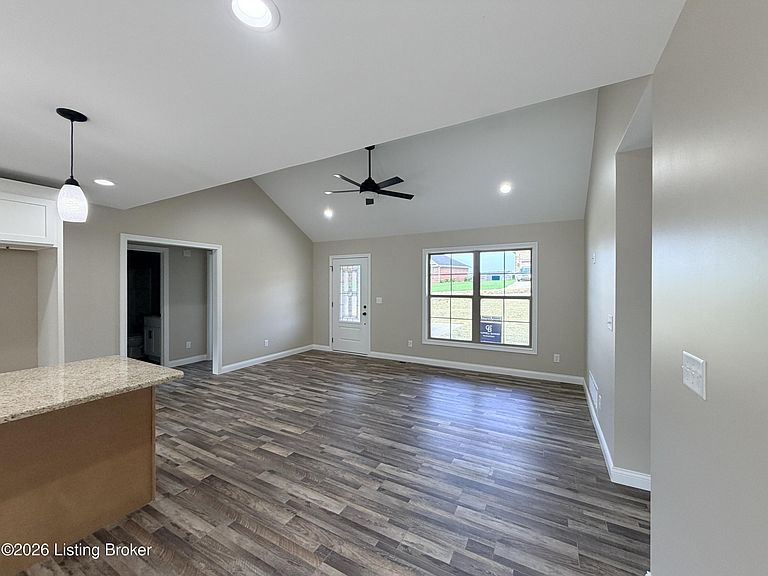
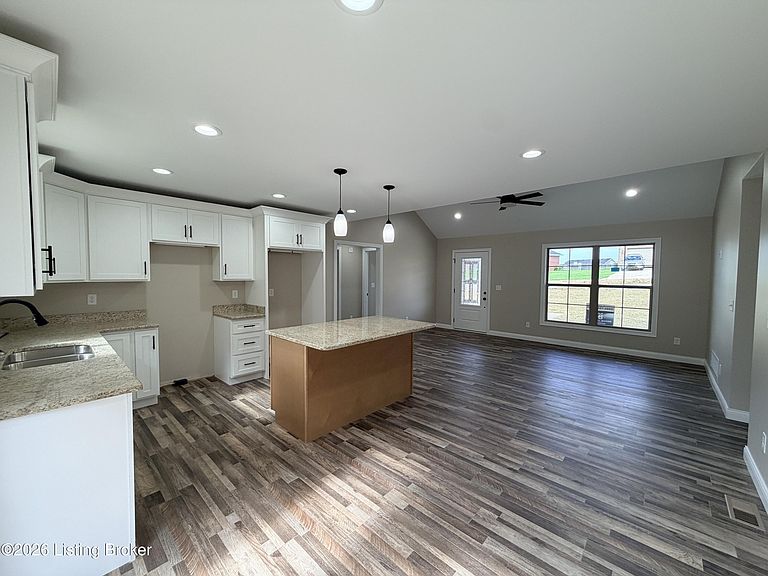
New construction brick home offering 3 bedrooms, 2 full baths, and a thoughtfully designed open floor plan. The spacious living area flows seamlessly into the kitchen, featuring granite countertops, a center island, and ample cabinetry, making it ideal for both everyday living and entertaining. Laminate flooring extends throughout the home, creating a stylish, low-maintenance finish. The primary suite includes a private bath and a walk-in closet for added comfort and convenience. The walkout basement provides excellent potential for future finished living space, storage, or a workshop, along with a two-car lower-level garage. Enjoy the covered back deck, perfect for relaxing or entertaining outdoors. Quality craftsmanship and modern finishes make this new construction home an excellent opportunity to own a move-in-ready home with room to grow.
Getting Around
 Car-Dependent
 Very Limited Transit
 Somewhat Bikeable
Schools
Construction
Condition
- Year built: 2026
Materials
- Foundation: Concrete Perimeter
- Roof: Shingle
- Construction materials: Brick
Type & Style
- Home type: SingleFamily
- Architectural style: Ranch
- Property subType: Single Family Residence
Interior
Basement
- Has basement: Yes
- Basement: Walkout Unfinished
Bedroom
- Level: First
Bedroom
- Level: First
Bedrooms & Bathrooms
- Bedrooms: 3
- Bathrooms: 2
- Full bathrooms: 2
Features
- Finished area below ground: 0
- Finished area above ground: 1,375
Full Bathroom
- Level: First
Heating & Cooling
- Heating features: Electric
- Cooling features: Central Air,Heat Pump
Interior Area
- Total structure area: 1,375
- Total interior livable area: 1,375 sqft
Kitchen
- Level: First
Laundry
- Level: First
Living Room
- Level: First
Primary Bathroom
- Level: First
Primary Bedroom
- Level: First
Property
Details
- Parcel number: 261855
Features
- Stories: 1
- Patio & porch: Deck,Patio,Porch
- Exterior features: None
- Fencing: None
Lot
- Lot size: 0.42 Acres
- Features: Irregular Lot
Parking
- Total spaces: 2
- Parking features: Lower Level
- Has garage: Yes
- Attached garage spaces: 2
- Covered spaces: 2