


122 Adams Crossing Road, East Nassau, NY, 12062
About This Home
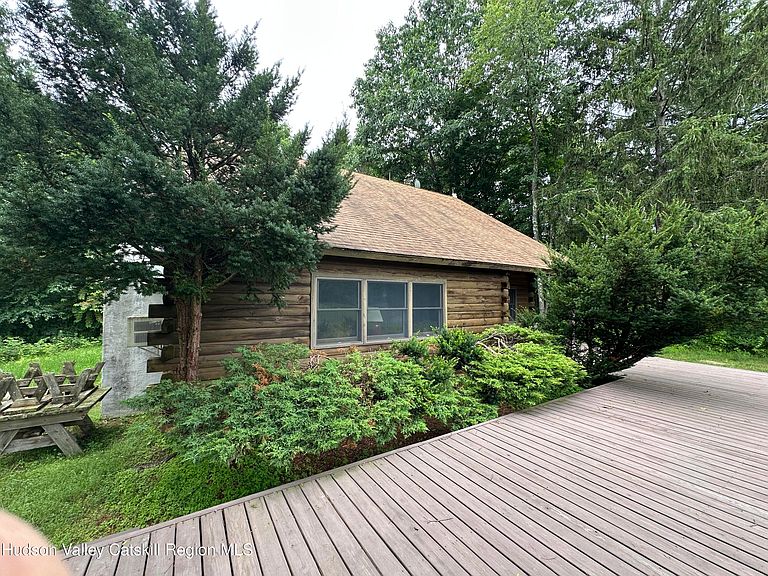
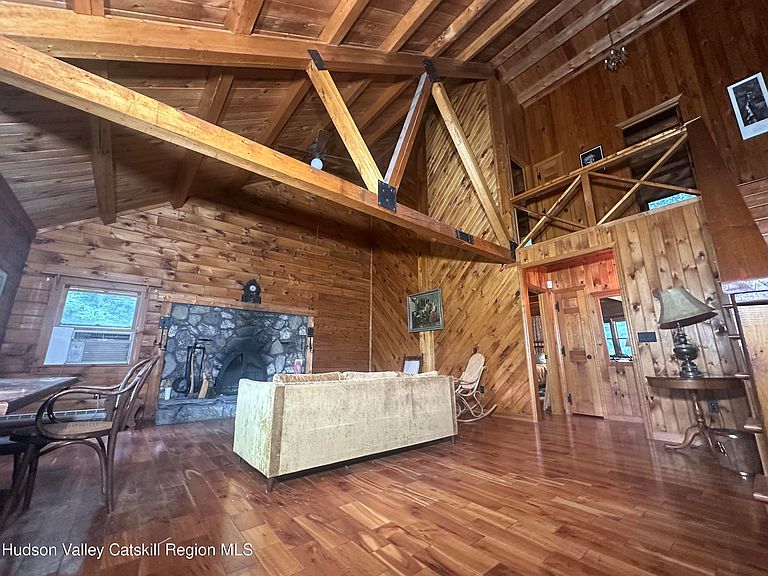
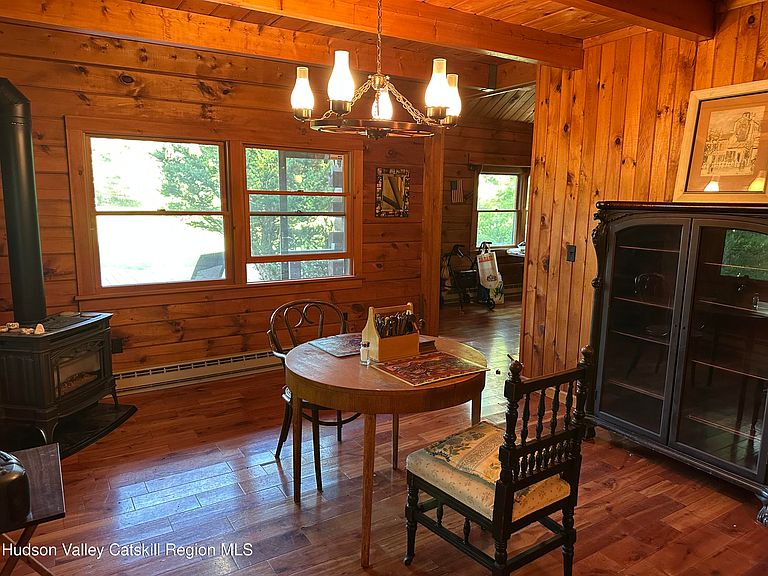
Step back in time and discover the warmth of country living in this custom-built log home, perfectly situated on a sprawling, open lot. Located on a quiet country road where privacy abounds, this property is a rare find for those seeking peace without sacrificing convenience. **Interior Highlights:** Built in the 1980s and meticulously updated, the home welcomes you with soaring cathedral ceilings in the living room and beautiful tongue-and-groove pine throughout. Modern comforts blend seamlessly with rustic charm, featuring newer hardwood floors, updated windows, and a durable newer roof. The versatile layout includes: - **Main Level:** A primary bedroom, full bath, and a dedicated laundry room for easy one-floor living. - **Upper Level:** A second primary bedroom along with two additional bedrooms and another full bath. - **Lower Level:** A full, walk-out basement complete with its own bathroom--perfect for a workshop, gym, or recreation space. **Outdoor Living:** Relax and entertain on your choice of front or back decks, overlooking a serene landscape. Cozy up inside during cooler months with the charming gas wood stove. **Prime Location:** Enjoy the best of the region with close proximity to Hudson, Chatham, and the Berkshires. Commuting is a breeze with easy access to the TSP, I-90, and the NYS Thruway--all while being just 25 minutes from Albany. This home is truly move-in ready. Schedule your tour today to experience this private retreat for yourself!
Getting Around
 Car-Dependent
 Very Limited Transit
 Somewhat Bikeable
Schools
Construction
Condition
- Year built: 1980
Materials
- Foundation: Concrete Perimeter
- Roof: Asphalt
- Construction materials: Log
Type & Style
- Home type: SingleFamily
- Architectural style: Log
- Property subType: Single Family Residence
Interior
Appliances
- Appliances included: Free-Standing Refrigerator,Electric Range,Dishwasher
- Laundry features: In Bathroom
Basement
- Has basement: Yes
- Basement: Concrete,Finished,Full,Walk-Out Access
Bathroom
- Level: First
Bathroom
- Level: Second
Bedroom
- Level: Second
Bedroom
- Level: Second
Bedrooms & Bathrooms
- Bedrooms: 4
- Bathrooms: 3
- Full bathrooms: 2
- 1/2 bathrooms: 1
Dining Room
- Level: First
Features
- Beamed Ceilings,Ceiling Fan(s),Chandelier,High Ceilings,High Speed Internet,Natural Woodwork,Primary Downstairs
- Door features: Storm Door(s)
- Window features: Double Pane Windows
- Flooring: Engineered Hardwood,Wood
- Number of fireplaces: 1
- Fireplace features: Living Room,Wood Burning
- Fireplace: Yes
- Finished area below ground: 1,217
- Finished area above ground: 3,346
Heating & Cooling
- Heating features: Baseboard,Electric,Fireplace(s),Propane,Wood
- Cooling features: Ceiling Fan(s)
Interior Area
- Total structure area: 3,346
- Total interior livable area: 3,346 sqft
Kitchen
- Level: First
Living Room
- Level: First
Master Bedroom
- Level: First
Master Bedroom
- Level: Second
Other
- Level: Basement
Property
Details
- Parcel number: 8.21.2
- Zoning: ra2
- Special condition: Standard
- Other equipment: Fuel Tank(s)
Features
- Levels: Two
- Stories: 2
- Entry location: front door
- Pool features: None
- Patio & porch: Deck,Porch
- Exterior features: Private Yard
- Fencing: None
- Has view: Yes
- View description: Forest,Meadow,Trees/Woods
Lot
- Lot size: 3.44 Acres
- Features: Back Yard,Cleared,Front Yard,Level,Many Trees,Private
Parking
- Parking features: Driveway,Additional Parking
- Has uncovered spaces: Yes