


1322 Van Ness St, Los Angeles, CA, 90019
About This Home
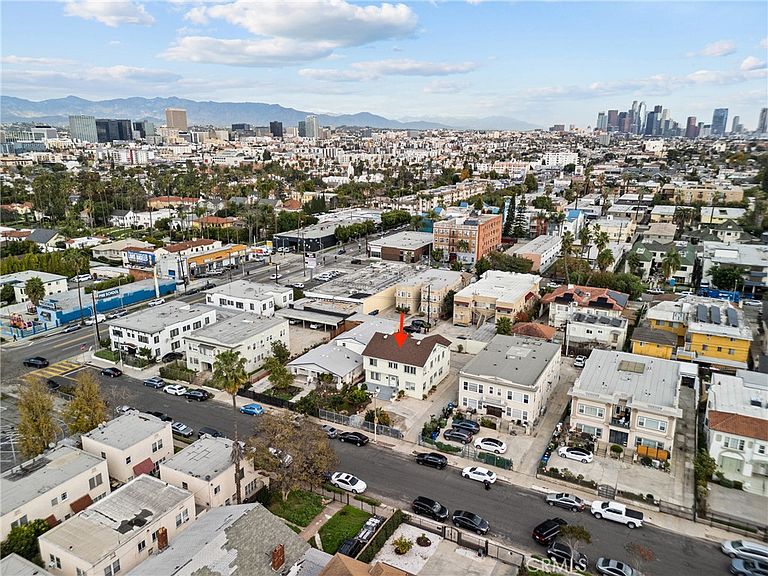
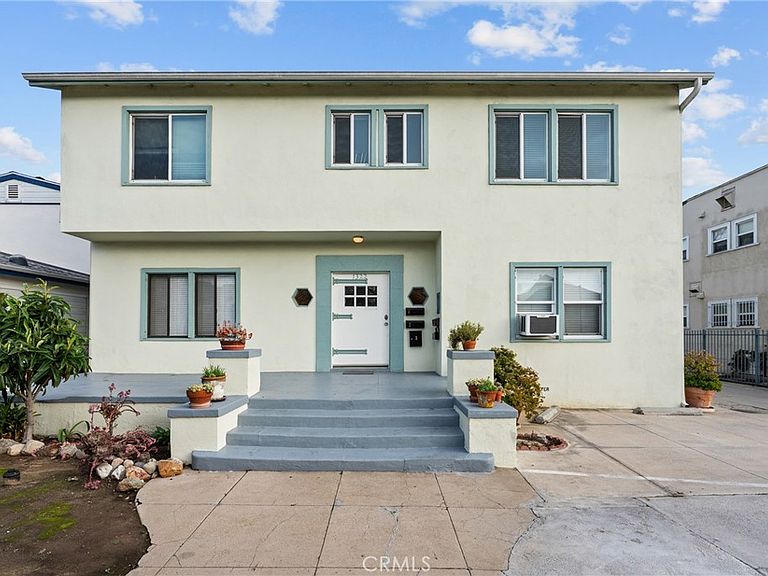
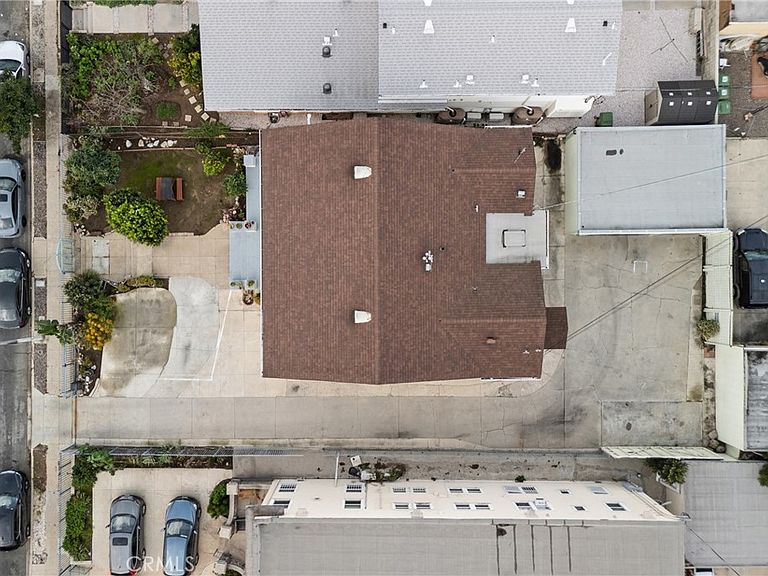
!! PRICED TO SELL !!! GREAT INVESTMENT OPPORTUNITY !! Exceptional 4-unit investment opportunity in Angelus Vista, situated between Koreatown and Arlington Heights. This very well-maintained, fully fenced, secured fourplex and ready to be leased!! Each of the spacious four units features 1 bedroom and 1 bathroom, perfect for attracting tenants or making it your own investment dream. The property sits on a large 7,202 sq. ft. lot with a building size of over 3098 sq. ft., zoned LR3, offering future development potential, while SB1211 allows for the development of up to two detached ADUs by right buyer CAN BUILD 2 more units, each 2+1. Additional highlights include a 3-covered carport, that you can rent, ample parking is available at the rear and front of the property, ensuring convenience for all, a 250sqft basement for owner to use, every unit is separately metered gas and electricity. Located in a highly desirable neighborhood it’s within 3 miles to USC, 15-minute drive to Koreatown, Hollywood, DTLA, BMO Stadium, easy access to freeways. This is a rare opportunity to add to your portfolio and own an income-generating property in one of LA’s most sought-after areas. Three units will be delivered vacant. Live in one and rent the others!
Getting Around
 Very Walkable
 Good Transit
 Very Bikeable
Schools
Construction
Condition
- Property condition: Updated/Remodeled
- Year built: 1940
Materials
- Foundation: Raised
- Roof: Asphalt
- Construction materials: Stucco
Type & Style
- Home type: MultiFamily
- Architectural style: Craftsman
- Property subType: Quadruplex
Interior
Appliances
- Appliances included: Dishwasher,Gas Range,Water Heater
- Laundry features: Common Area
Bedrooms & Bathrooms
- Bedrooms: 4
- Bathrooms: 4
Features
- Crown Molding,Quartz Counters,Tile Counters,Walk-In Closet(s)
- Window features: ENERGY STAR Qualified Windows
- Flooring: Laminate,Tile
- Fireplace features: None
- Common walls with other units/homes: 1 Common Wall
Heating & Cooling
- Heating features: Space Heater
- Cooling features: Wall/Window Unit(s)
Interior Area
- Total structure area: 3,098
- Total interior livable area: 3,098 sqft
Other
- Features: Walk-In Closet(s)
Property
Details
- Attached to another structure: Yes
- Special condition: Standard
Features
- Levels: Two
- Stories: 2
- Entry location: 2
- Pool features: None
- Spa features: None
- Fencing: Block,Wrought Iron
Lot
- Lot size: 7,202 sqft
- Features: Front Yard
Parking
- Total spaces: 9
- Parking features: Detached Carport,Driveway
- Covered spaces: 3
- Uncovered spaces: 6
- Carport: Yes
- Carport spaces: 3