
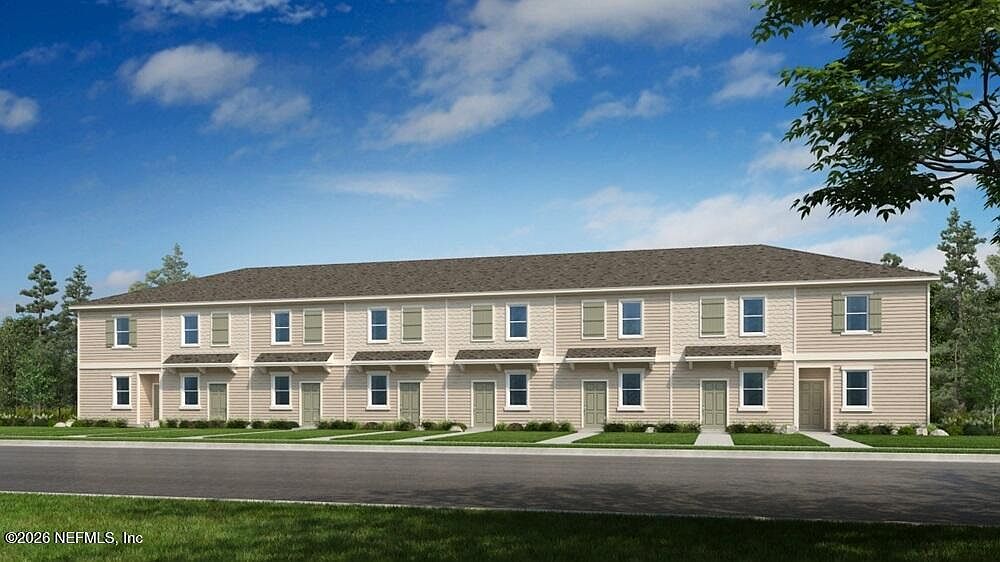


7240 SABAL Terrace, Jacksonville, FL, 32210
About This Home
What's Special: 2nd Floor Laundry Room | Covered Patio | Appliances & Blinds Included | White Cabinets. New Construction - September Completion! Built by America's Most Trusted Home Builder. Welcome to the Juniper at 7240 Sabal Terrace in Sabal Terrace! Step inside a warm and welcoming townhome designed for easy everyday living. The main level features an open kitchen, dining area, and spacious great room that creates the perfect space to gather, while the lanai offers a cozy spot to enjoy the outdoors. Upstairs, the private primary suite provides a relaxing retreat, complemented by a secondary bedroom with a full bathroom and convenient laundry area for added comfort and convenience. Located in Jacksonville near downtown and everyday conveniences, Sabal Terrace offers townhomes with low HOA fees, no CDD fees, and peaceful lake and preserved wetland views for an intimate community feel. The neighborhood will also feature a planned National Wildlife Federation-certified monarch butterfly garden for residents to enjoy. Additional Highlight Include: laundry appliance package included, refrigerator, and 2" faux blinds included throughout the home. Photos are for representative purposes only. MLS#2155312
Getting Around
 Somewhat Walkable
 Some Transit
 Somewhat Bikeable
Schools
Construction
Condition
- Property condition: Under Construction
- New construction: Yes
- Year built: 2026
Materials
- Roof: Shingle
- Construction materials: Fiber Cement,Frame
Type & Style
- Home type: Townhouse
- Architectural style: Contemporary
- Property subType: Townhouse
Interior
Appliances
- Appliances included: Dishwasher,Disposal,Dryer,Electric Range,Microwave,Plumbed For Ice Maker,Refrigerator,Washer
- Laundry features: Electric Dryer Hookup,Upper Level,Washer Hookup
Bathroom2
- Level: Second
Bedroom2
- Level: Second
- Area: 130
- Dimensions: 10.00 x 13.00
Bedrooms & Bathrooms
- Bedrooms: 2
- Bathrooms: 3
- Full bathrooms: 2
- 1/2 bathrooms: 1
Dining Room
- Level: First
- Area: 88
- Dimensions: 11.00 x 8.00
Features
- Breakfast Bar,Entrance Foyer,Kitchen Island,Open Floorplan,Pantry,Primary Bathroom - Shower No Tub,Split Bedrooms,Walk-In Closet(s)
- Flooring: Carpet,Tile
Great Room
- Level: First
- Area: 195
- Dimensions: 15.00 x 13.00
Heating & Cooling
- Heating features: Central,Electric
- Cooling features: Central Air,Electric
Interior Area
- Total interior livable area: 1,187 sqft
Kitchen
- Level: First
Master Bathroom
- Level: Second
Master Bedroom
- Level: Second
- Area: 143
- Dimensions: 11.00 x 13.00
Property
Details
- Parcel number: 0138440100
- Attached to another structure: Yes
- Zoning description: Residential
Features
- Levels: Two
- Stories: 2
- Patio & porch: Covered,Front Porch,Patio
Lot
- Lot size: 1,306 sqft
- Lot size dimensions: 17 x 130
Parking
- Parking features: Other,Guest