


305 S Val Vista Dr Lot 306, Mesa, AZ, 85204
About This Home
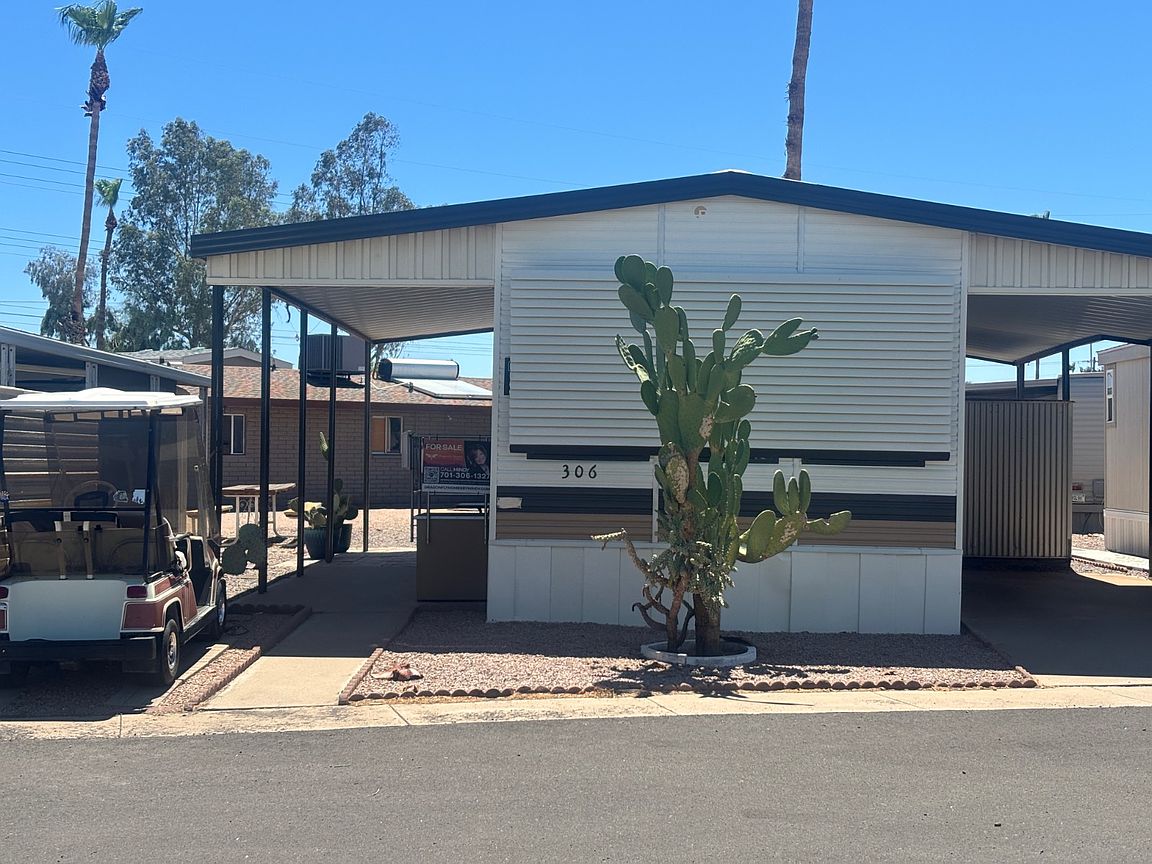
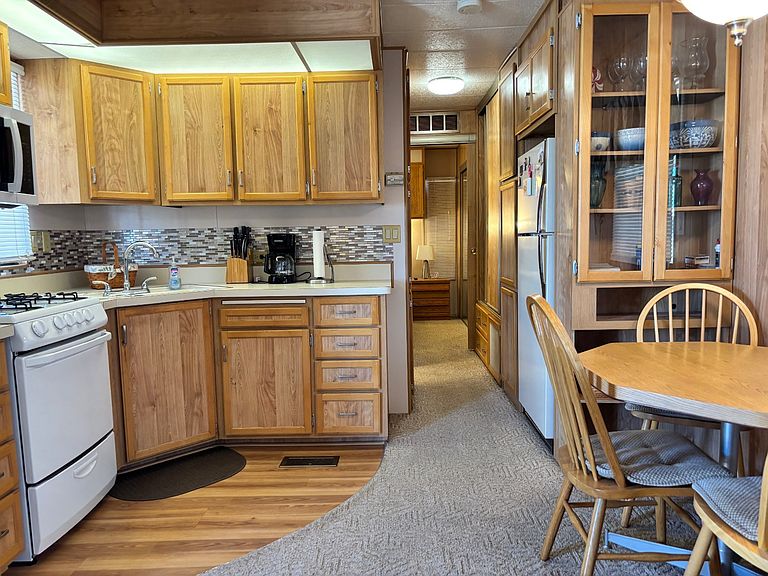
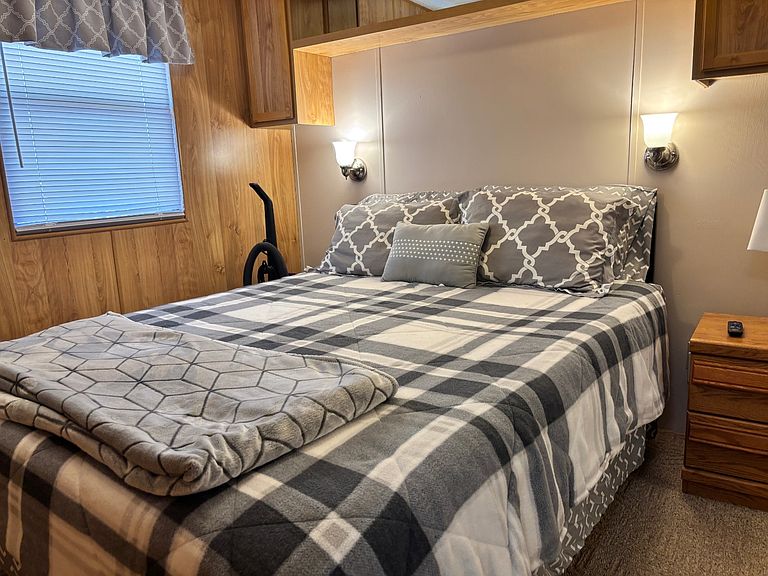
Furnished 1986 Sundowner Park Model for $15,500 Welcome to Saguaro Sun Lot 306, featuring a furnished 1986 Sundowner park model in a newly renovated Mesa community. This one-bedroom, one-bathroom park model measures approximately 12 by 38 feet and provides approximately 456 square feet of comfortable, efficiently arranged living space. Everything currently in the home is included, creating a convenient turnkey opportunity for buyers seeking an affordable seasonal retreat, Arizona getaway, or low-maintenance lifestyle. The interior includes a private bedroom, one bathroom, a comfortable living area, and a functional kitchen. Furnishings, appliances, décor, and household contents are included subject to the final purchase agreement. Pets are allowed subject to current community rules, restrictions, and approval. Saguaro Sun offers an established community atmosphere with recent renovations and a convenient Mesa location near shopping, dining, medical facilities, golf, entertainment, and East Valley recreation. Lot rent is approximately $860 per month. Community approval is required. Buyers should independently verify community qualifications, pet restrictions, utilities, fees, occupancy requirements, included personal property, and all information material to their purchase. Offered at only $15,500. Schedule a private showing to explore this affordable furnished park model with everything already in place.
Getting Around
 Car-Dependent
 Some Transit
 Bikeable
Schools
Construction
Condition
- Year built: 1986
Materials
- Roof: Asphalt
- Construction materials: Aluminum Siding
Notable Dates
- Major remodel year: 2024
Type & Style
- Home type: MobileManufactured
- Property subType: Manufactured Home
Interior
Appliances
- Appliances included: Refrigerator,Oven
Basement
- Area: 0
Bedrooms & Bathrooms
- Bedrooms: 1
- Bathrooms: 1
- Full bathrooms: 1
Features
- Finished area above ground: 456
Heating & Cooling
- Heating features: Has Heating (Unspecified Type)
- Cooling features: Central
Interior Area
- Total structure area: 456
- Total interior livable area: 456 sqft
Kitchen
- Features: Pass-Through,Laminate Counters
Property
Details
- Parcel number: 96992027
- On leased land: Yes
- Lease amount: 860
Features
- Patio & porch: Patio
- Has view: Yes
- View description: City,Scenic
Parking
- Parking features: Carport
- Carport: Yes