



2396 NW 23RD AVENUE, Ocala, FL, 34475
About This Home
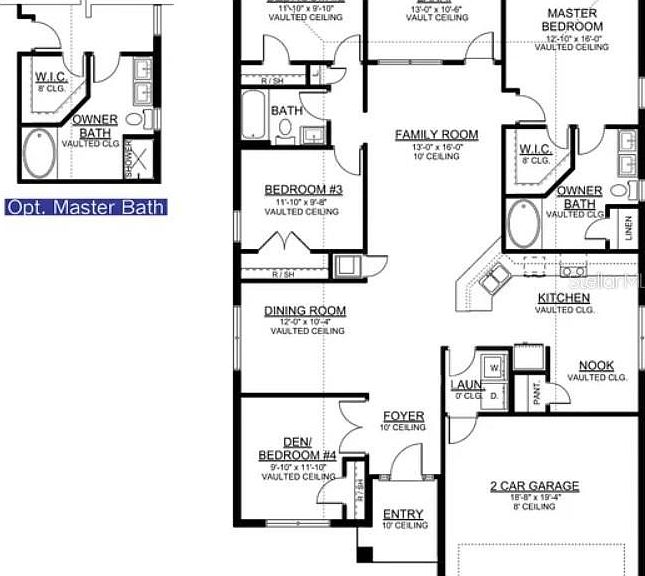
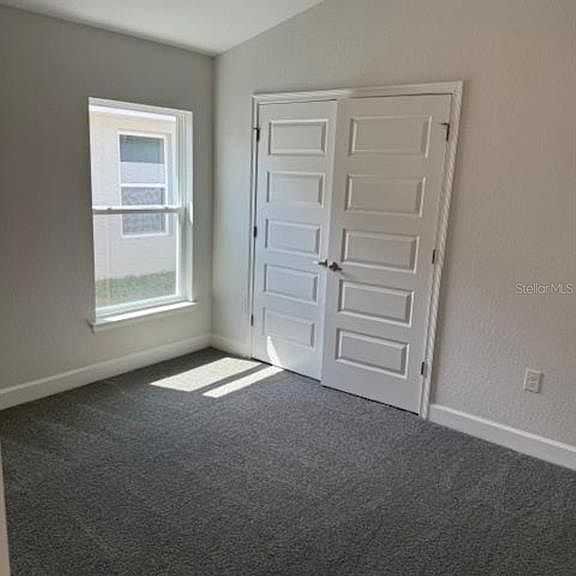
Under Construction. Estimated completion is September pending any setbacks beyond builders’ control. Brand new 1820 sq ft, 4 bed / 2 bath home with 3-CAR GARAGE in West Oak community with public water/sewer and low HOA fee. Nature park with trails next door. Close to I-75, Ocala historic district, shopping, and dining. This home features plank tile flooring in common areas and carpet in the bedrooms. Home also has granite countertops and upgraded shaker cabinets in the kitchen and bathrooms. Kitchen has a stainless steel range, microwave and dishwasher. Owner's bathroom has a large tiled shower. Home is equipped with high speed, fiber optic cable, with Cat 6 data drop. Home also has irrigation system and a 10-year Builder Warranty. Community Center includes pool, fitness center, community room and playground!! Seller helps with closings costs on cash sales or when using seller preferred lender. Rendering is for illustration purposes only. Pictures are from similar home with same floor plan. Colors and options may vary. Furnishings and décor do not convey.
Getting Around
 Car-Dependent
 Minimal Transit
 Somewhat Bikeable
Schools
Construction
Condition
- Property condition: Under Construction
- New construction: Yes
- Year built: 2026
Materials
- Foundation: Slab
- Roof: Shingle
- Construction materials: Block,Stucco
Other
- Builder model: 1820A 3CAR
- Builder name: ADAMS HOMES OF NW FLORIDA INC
Type & Style
- Home type: SingleFamily
- Property subType: Single Family Residence
Interior
Appliances
- Appliances included: Dishwasher,Disposal,Electric Water Heater,Microwave,Range
- Laundry features: Inside,Laundry Room
Bedrooms & Bathrooms
- Bedrooms: 4
- Bathrooms: 2
- Full bathrooms: 2
Features
- High Ceilings,In Wall Pest System,Stone Counters,Thermostat,Walk-In Closet(s)
- Flooring: Carpet,Ceramic Tile
Heating & Cooling
- Heating features: Central,Heat Pump
- Cooling features: Central Air
Interior Area
- Total structure area: 2,324
- Total interior livable area: 1,820 sqft
Kitchen
- Features: Pantry
- Level: First
- Area: 153
- Dimensions: 17x9
Living Room
- Level: First
- Area: 208
- Dimensions: 13x16
Primary Bedroom
- Features: En Suite Bathroom,Walk-In Closet(s)
- Level: First
- Area: 208
- Dimensions: 13x16
Property
Details
- Parcel number: 2138502051
- Zoning: PD
- Special condition: None
Features
- Levels: One
- Stories: 1
- Patio & porch: Covered,Rear Porch
- Exterior features: Irrigation System,Sidewalk
Lot
- Lot size: 8,712 sqft
- Lot size dimensions: 75 x 116
Parking
- Total spaces: 3
- Parking features: Garage - Attached
- Has garage: Yes
- Attached garage spaces: 3
- Covered spaces: 3