

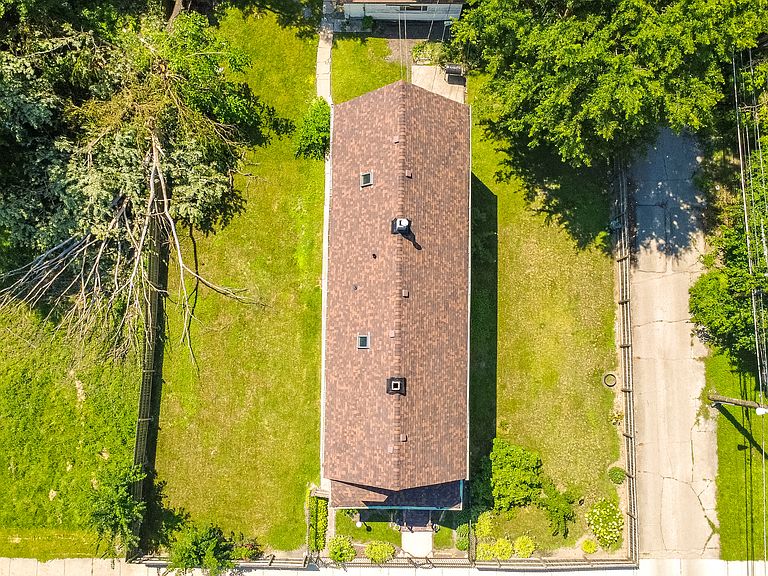


6318 S Wolcott Ave, Chicago, IL, 60636
6beds
4baths
2,160sqft
$285,000
$132price/sqft
$2,419/moest. monthly cost
$96,760/yrincome needed
About This Home
Investors and rehabbers, the space is the opportunity. This 2-story property offers 6 bedrooms, 3 baths, approximately 2,160 square feet, plus a full attic and full basement with additional rooms, kitchen areas, and bathroom space. Public tax records identify the property as a duplex. Detached 2-car garage, newer roof / furnace, and newer water heater. Sold strictly as-is. Probate estate sale. Legal use and unit count pending verification. Senior / homeowner exemption in place from previous owner. Taxes to be verified.
Getting Around
71
 Very Walkable
67
 Good Transit
64
 Bikeable
Schools
3/10
7/10
Construction
Condition
- Year built: 1898
Materials
- Construction materials: Frame
Type & Style
- Home type: SingleFamily
- Property subType: Single Family Residence
Interior
Appliances
- Appliances included: Range,Microwave,Refrigerator,Washer,Dryer,Oven,Gas Oven
- Laundry features: Gas Dryer Hookup
Basement
- Has basement: Yes
- Basement: Finished,Partial
Bedroom2
- Level: Main
- Area: 100
- Dimensions: 10X10
Bedroom3
- Features: Flooring (Laminate)
- Level: Second
- Area: 100
- Dimensions: 10X10
Bedroom4
- Level: Second
- Area: 100
- Dimensions: 10X10
Bedroom5
- Level: Second
- Area: 100
- Dimensions: 10X10
Bedroom6
- Level: Second
- Area: 100
- Dimensions: 10X10
Bedrooms & Bathrooms
- Bedrooms: 6
- Bathrooms: 4
- Full bathrooms: 4
Dining Room
- Features: Flooring (Laminate)
- Level: Main
- Area: 120
- Dimensions: 10X12
Family Room
- Features: Flooring (Laminate)
- Level: Main
- Area: 100
- Dimensions: 10X10
Features
- 1st Floor Bedroom,1st Floor Full Bath
- Attic: Finished
Heating & Cooling
- Heating features: Natural Gas,Electric
- Cooling features: Window Unit(s)
Interior Area
- Total structure area: 0
- Total interior livable area: 2,160 sqft
Kitchen
- Features: Kitchen (Eating Area-Table Space),Flooring (Laminate)
- Level: Main
- Area: 100
- Dimensions: 10X10
Kitchen2Nd
- Level: Second
- Area: 100
- Dimensions: 10X10
Laundry
- Level: Attic
- Area: 50
- Dimensions: 5X10
Living Room
- Features: Flooring (Laminate)
- Level: Main
- Area: 100
- Dimensions: 10X10
Master Bedroom
- Level: Main
- Area: 120
- Dimensions: 10X12
Property
Accessibility
- Accessibility features: No Disability Access
Details
- Parcel number: 20192010250000
- Special condition: Court Approval Required,Probate Listing
Features
- Stories: 2
Lot
- Lot size: 3,373 sqft
Parking
- Total spaces: 2
- Parking features: Yes,Detached,Garage
- Has garage: Yes
- Attached garage spaces: 2
- Covered spaces: 2