

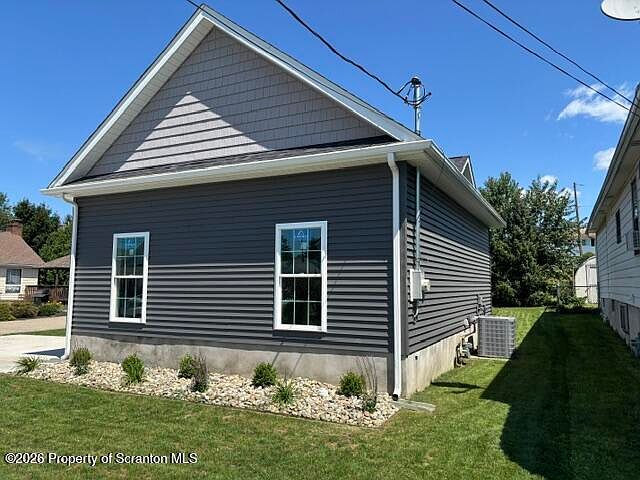


811 Goodman St, Throop, PA, 18512
3beds
2baths
1,300sqft
$379,000
$292price/sqft
$2,781/moest. monthly cost
$111,240/yrincome needed
About This Home
This immaculate home has been totally renovated by one of the areas quality builders in business for over 40 years and is basically a new construction. Renovation complete and never lived in. The home features a brand new roof, new siding, new windows, new efficient gas warm air heating and a/c and a high efficiency water heater. Main floor laundry with appliances. New Mariotti cabinets, new appliances, beautiful kitchen. New concrete driveway and porch. The home has been totally insulated w l appliances, new baths and new flooring throughout. Absolutely turnkey. All information and measurements are approximate and not warranted. Pre approval required for showings. Showing service.
Getting Around
33
 Car-Dependent
0
 Very Limited Transit
41
 Somewhat Bikeable
Schools
5/10
5/10
Construction
Condition
- Property condition: Updated/Remodeled
- Year built: 1950
Materials
- Foundation: Combination
- Roof: Asphalt
- Construction materials: Foam Insulation,Vinyl Siding
Type & Style
- Home type: SingleFamily
- Architectural style: Ranch
- Property subType: Residential,Single Family Residence
Interior
Appliances
- Appliances included: Dishwasher,Refrigerator,Microwave,Gas Water Heater,Gas Range
- Laundry features: Laundry Room,Main Level
Basement
- Has basement: Yes
- Basement: Concrete,Partially Finished,Full
Bathroom
- Area: 25
- Dimensions: 5 x 5
Bedroom1
- Area: 210
- Dimensions: 15 x 14
Bedroom2
- Area: 105
- Dimensions: 10.5 x 10
Bedroom3
- Area: 190
- Dimensions: 19 x 10
Bedrooms & Bathrooms
- Bedrooms: 3
- Bathrooms: 2
- Full bathrooms: 1
- 1/2 bathrooms: 1
Features
- Drywall,Granite Counters
- Door features: ENERGY STAR Qualified Doors
- Window features: Insulated Windows
- Flooring: Carpet,Tile
- Fireplace features: Gas
- Fireplace: Yes
- Attic: Other
- Finished area below ground: 300
- Finished area above ground: 1,000
- Common walls with other units/homes: No Common Walls
Heating & Cooling
- Heating features: ENERGY STAR Qualified Equipment,Natural Gas
- Cooling features: Central Air,Electric
Interior Area
- Total structure area: 1,300
- Total interior livable area: 1,300 sqft
Kitchen
- Area: 160
- Dimensions: 16 x 10
Laundry
- Area: 66
- Dimensions: 11 x 6
Living Room
- Area: 231
- Dimensions: 21 x 11
Master Bathroom
- Area: 54
- Dimensions: 6 x 9
Property
Details
- Parcel number: 12513070014
- Zoning: r1
Features
- Levels: One
- Stories: 1
- Patio & porch: Other
- Exterior features: Rain Gutters
Lot
- Lot size: 4,791 sqft
- Features: Level,Rectangular Lot
- Lot size dimensions: 50 x 93
Parking
- Total spaces: 1
- Parking features: Attached,Garage,Driveway,Concrete
- Attached garage spaces: 1
- Covered spaces: 1
- Has uncovered spaces: Yes