
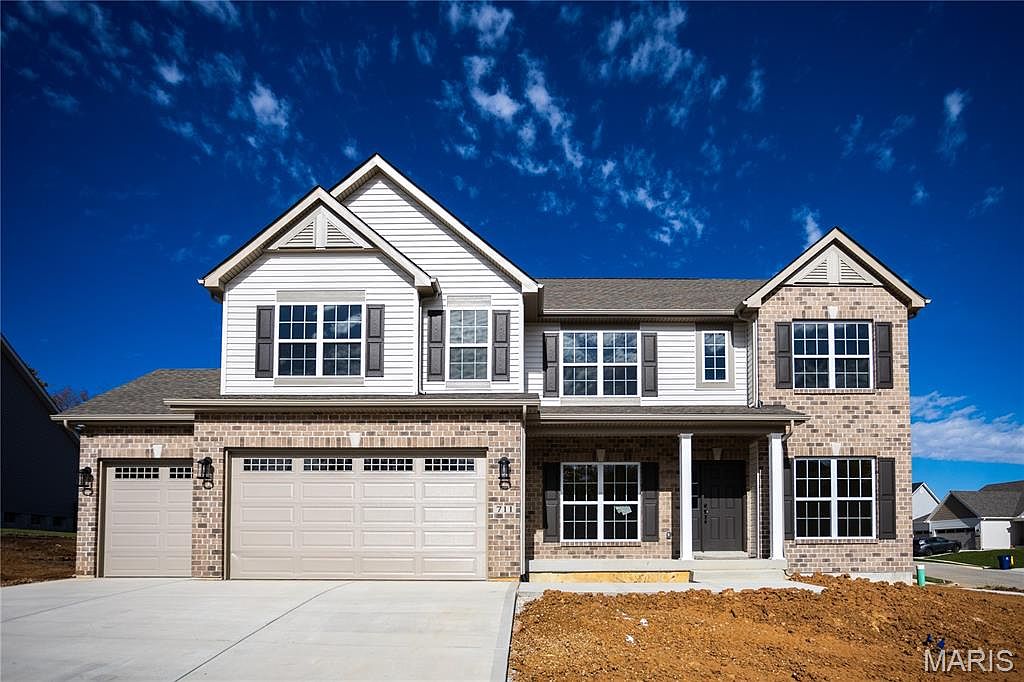
16042 Marions Way, Ellisville, MO, 63038
4beds
4baths
3,245sqft
$655,000
$202price/sqft
$4,577/moest. monthly cost
$183,080/yrincome needed
About This Home
Come see the new home by Flower and Fendler Homes, prime location in Ellisville, close to schools, shops and restaurants. Easy access to highway 44. This beautiful 2 story home has 4 bedrooms and 3.5 bathrooms. The large windows provide great natural light in the great room. Dining/study in the front of the house with a powder room across from it. The kitchen has custom cabinets, center island and grantie/quartz countertops, with a breakfast room. Three additional bedrooms on the second floor. Two of the bedrooms share a jack and jill bathroom while the third has an en suite bathroom.
Getting Around
21
 Car-Dependent
0
 Very Limited Transit
24
 Somewhat Bikeable
Schools
7/10
7/10
8/10
Construction
Condition
- Property condition: New Construction,To Be Built
- New construction: Yes
- Year built: 2026
Materials
- Foundation: Concrete Perimeter
- Roof: Asphalt
- Construction materials: Blown-In Insulation,Brick Veneer,Lap Siding,Vinyl Siding
Other
- Builder name: Flower And Fendler
Type & Style
- Home type: SingleFamily
- Architectural style: Traditional
- Property subType: Single Family Residence
Interior
Appliances
- Laundry features: Inside,Laundry Room,Main Level
Basement
- Has basement: Yes
- Basement: Concrete
Bedroom3
- Features: Floor Covering: Carpeting
- Level: Second
- Area: 169
- Dimensions: 13x13
Bedroom4
- Features: Floor Covering: Carpeting
- Level: Second
- Area: 182
- Dimensions: 13x14
Bedrooms & Bathrooms
- Bedrooms: 4
- Bathrooms: 4
- Full bathrooms: 3
- 1/2 bathrooms: 1
- Main level bathrooms: 1
Breakfast Room
- Features: Floor Covering: Luxury Vinyl Plank
- Level: Main
- Area: 182
- Dimensions: 14x13
Dining Room
- Features: Floor Covering: Luxury Vinyl Plank
- Level: Main
- Area: 168
- Dimensions: 14x12
Features
- Butler Pantry,Custom Cabinetry,Double Vanity,Eat-in Kitchen,Kitchen Island,Recessed Lighting,Separate Shower
- Door features: Panel Door(s)
- Flooring: Carpet,Luxury Vinyl
- Number of fireplaces: 1
- Fireplace features: Gas
- Fireplace: Yes
- Finished area above ground: 3,245
Heating & Cooling
- Heating features: Natural Gas
- Cooling features: Central Air
Interior Area
- Total structure area: 3,245
- Total interior livable area: 3,245 sqft
Kitchen
- Features: Floor Covering: Luxury Vinyl Plank
- Level: Main
- Area: 154
- Dimensions: 14x11
Living Room
- Features: Floor Covering: Luxury Vinyl Plank
- Level: Main
- Area: 322
- Dimensions: 14x23
Office
- Features: Floor Covering: Luxury Vinyl Plank
- Level: Main
- Area: 140
- Dimensions: 14x10
Primary Bedroom
- Features: Floor Covering: Carpeting
- Level: Second
- Area: 252
- Dimensions: 18x14
Property
Details
- Special condition: Standard
Features
- Levels: Two
Lot
- Features: Back Yard,Cleared,Front Yard
Parking
- Total spaces: 3
- Parking features: Concrete
- Has garage: Yes
- Attached garage spaces: 3
- Covered spaces: 3