



34284 Bob White Ln #719, Millsboro, DE, 19966
About This Home
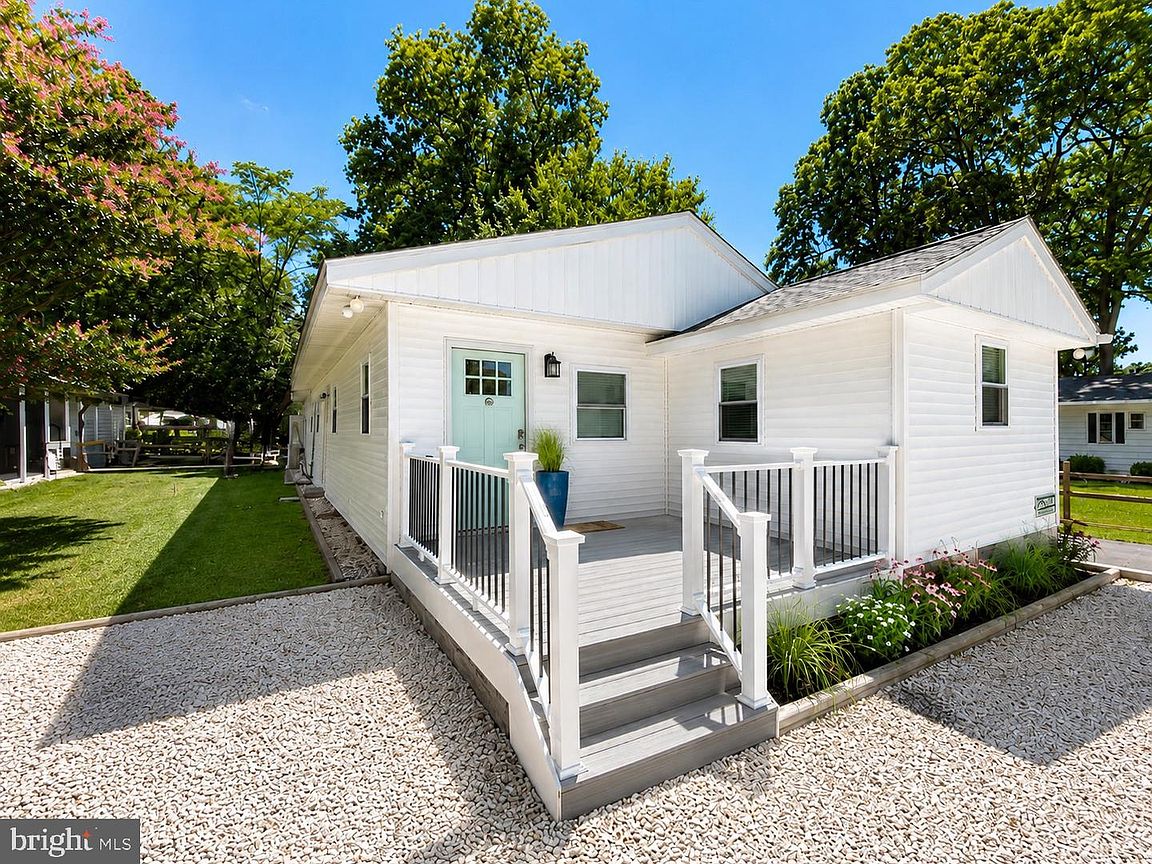
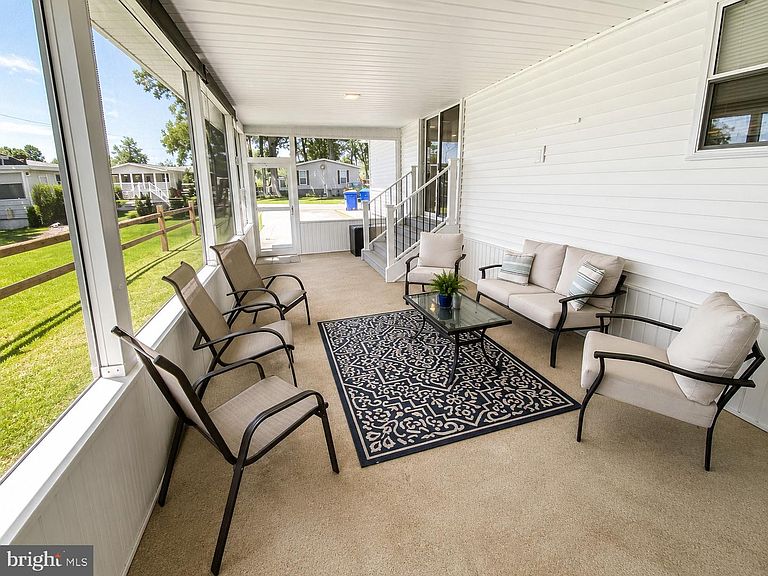
Experience the ultimate coastal lifestyle in this stunning 4-bedroom, 3-bath home, perfectly situated in the picturesque Bayside community, where the tranquil waters of the Indian River seamlessly meet the serene Rehoboth Bays. This remarkable residence, completely remodeled in 2023, spans an impressive 13,56 square feet and features a brand-new roof, energy-efficient windows, and a host of modern amenities designed for contemporary living. The heart of the home is undoubtedly the spacious kitchen, which is equipped with sleek stainless steel appliances and generous counter space, making it an ideal setting for culinary creativity and family gatherings. Picture yourself savoring your morning coffee on the inviting front deck, soaking in the fresh coastal air, or entertaining friends and family in the expansive open-concept living area, accentuated by soaring vaulted ceilings that create an airy and welcoming atmosphere. For those who love to host, the screened-in carport provides the perfect venue for lively crab feasts and summer barbecues. Additional features such as mini-splits for efficient heating and cooling ensure year-round comfort, while the fenced yard offers a safe haven for your pets to roam freely. With its close proximity to local parks and community pools, this home truly represents a perfect blend of comfort and convenience, making it an ideal sanctuary for your beachside adventures and a place where cherished memories are waiting to be made.
Getting Around
 Car-Dependent
 Very Limited Transit
 Somewhat Bikeable
Schools
Construction
Condition
- Property condition: Excellent
- Year built: 1971
Materials
- Foundation: Pillar/Post/Pier
- Roof: Architectural Shingle
- Construction materials: Vinyl Siding
Notable Dates
- Major remodel year: 2023
Type & Style
- Home type: MobileManufactured
- Architectural style: Coastal
- Property subType: Manufactured Home
Interior
Appliances
- Appliances included: Dishwasher,Dryer,Exhaust Fan,Self Cleaning Oven,Washer,Water Heater,Microwave,Electric Water Heater
- Laundry features: Main Level
Basement
- Area: 0
Bedrooms & Bathrooms
- Bedrooms: 4
- Bathrooms: 2
- Full bathrooms: 2
- Main level bathrooms: 2
- Main level bedrooms: 4
Features
- Bathroom - Stall Shower,Bathroom - Tub Shower,Ceiling Fan(s),Combination Kitchen/Dining,Family Room Off Kitchen,Primary Bath(s),Upgraded Countertops,Dry Wall
- Door features: Insulated
- Flooring: Luxury Vinyl
- Finished area below ground: 0
- Finished area above ground: 1,356
Heating & Cooling
- Heating features: Other,Electric
- Cooling features: Multi Units,Electric
Interior Area
- Total structure area: 1,356
- Total interior livable area: 1,356 sqft
Property
Accessibility
- Accessibility features: Accessible Entrance
Details
- Parcel number: 23430.002.005485
- Lease amount: 1059.46
- Zoning: TP
- Special condition: Standard
Features
- Levels: One
- Stories: 1
- Pool features: Community
- Patio & porch: Deck,Porch,Screened
- Exterior features: Street Lights,Other
- Fencing: Split Rail
Lot
- Features: Interior Lot
- Lot size dimensions: 0.00 x 0.00
Parking
- Total spaces: 4
- Parking features: Gravel,Driveway
- Has uncovered spaces: Yes
- Uncovered spaces: 4
Climate Risk is Financial Risk
Every home has a financial story beyond the listing price. Below, you’ll see the climate risks that could affect this property — and in Bills & Affordability, how those risks may influence repairs, insurance, utilities, and long-term value.
Biggest Threats for This Home
- Cold Wave

- Winter Weather

- Coastal Flooding

- Hurricane

- Tsunami

How This Home’s Risks Compare
FEMA Declared Disasters Across Delaware Counties
Understanding the Costs
Financial advisors generally recommend spending no more than 30% of your gross household income on housing costs. In practice, many households stretch to 35% or beyond — especially in high-cost markets.
Estimated Costs Today
| Monthly | Annual | |
|---|---|---|
| Mortgage | $905 | $10,860 |
| Home Insurance * | $119 | $1,428 |
| Property Taxes | $46 | $552 |
| Electricity | $251 | $3,021 |
| Total | $1,321 | $15,852 |
Income You'd Need if You Spent...
Delaware FAIR Plan Programs



How Costs Could Change Over Time
Climate risk is quickly impacting all of the major home ownership costs. Adjust the growth rates and percentage of income spent on housing below to see how your housing costs could change over the next 10 years — and what income you'd need to keep up.
Comparing Against the Market
Price Per Sq Ft
vs Other Active Listings
Avg $/sqft
vs Homes Sold Last Month
Median $/sqft
Current Market Trends
No market data available for this area
Historicals for This Listing
Zestimate History ($/sqft)
Price History
| Date | Event | Price |
|---|---|---|
| 2026-07-14 | Listed for sale | $179,000 |
 View on Zillow