


328 N Harrison St, Van Wert, OH, 45891
About This Home
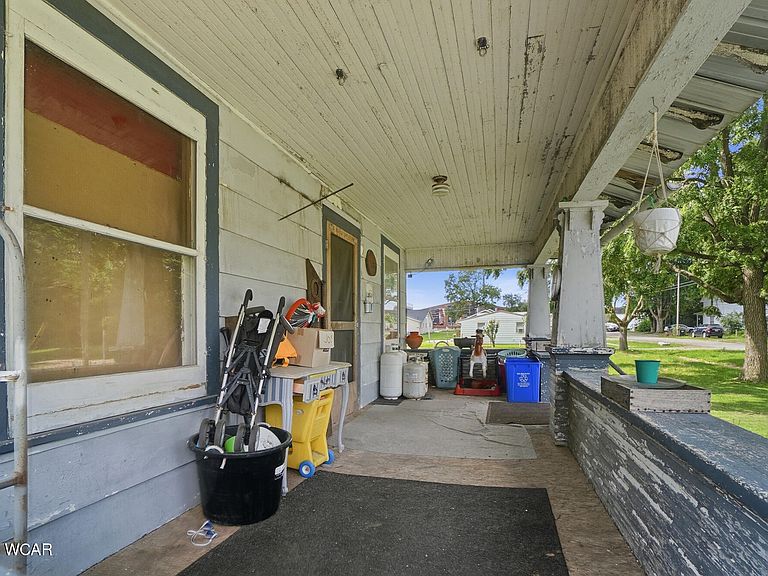
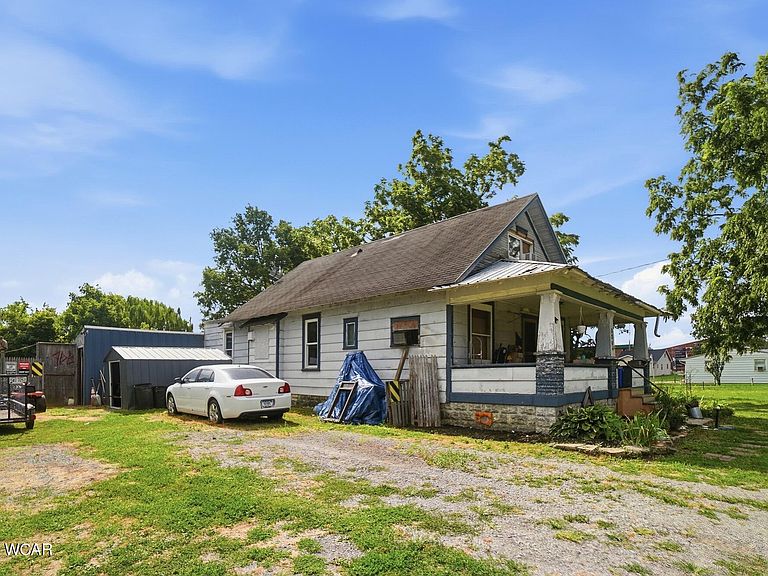
Affordable homes with this much potential are becoming harder and harder to find. Welcome to 328 N. Harrison Street in Van Wert--a 4-bedroom, 1-bath bungalow offering approximately 1,679 square feet of living space, including a finished attic that provides additional room for bedrooms, an office, or a hobby space. If you've been looking for a home where you can build equity while making it your own, this is one worth seeing. The home features generously sized rooms, a solid overall structure, and an inviting covered front porch that's perfect for relaxing in this quiet neighborhood. Situated on a large lot, there's plenty of outdoor space for gardening, entertaining, or future improvements. Several important updates have already been completed, including a bathroom and plumbing renovation approximately two years ago, a newer water heater, and several vinyl replacement windows. Portions of the roof are estimated to be between 10 and 20 years old, giving buyers a solid foundation to continue improving the property over time. Whether you're a first-time homebuyer looking for an affordable place to call home, an investor searching for your next project, or someone who isn't afraid to put in a little sweat equity, this property offers an opportunity that's becoming increasingly difficult to find in today's market. With an asking price of just $92,700, this home delivers space, potential, and value--all while leaving room in your budget to make it your own.
Getting Around
 Somewhat Walkable
 Very Limited Transit
 Somewhat Bikeable
Schools
Construction
Condition
- Property condition: Fixer
- Year built: 1900
Materials
- Construction materials: Aluminum Siding,Wood Siding
Type & Style
- Home type: SingleFamily
- Architectural style: Other
- Property subType: Single Family Residence
Interior
Bedroom1
- Level: First
- Area: 87.3
- Dimensions: 9.7 x 9
Bedroom2
- Level: First
- Area: 86.4
- Dimensions: 9.6 x 9
Bedroom3
- Level: First
- Area: 163.85
- Dimensions: 11.3 x 14.5
Bedroom4
- Level: Second
- Area: 130.13
- Dimensions: 9.1 x 14.3
Bedrooms & Bathrooms
- Bedrooms: 4
- Bathrooms: 1
- Full bathrooms: 1
Dining Room
- Level: First
- Area: 203.68
- Dimensions: 13.4 x 15.2
Features
- Flooring: Concrete,Hardwood,Vinyl
Heating & Cooling
- Heating features: Wood
- Cooling features: Window Unit(s)
Interior Area
- Total structure area: 1,679
- Total interior livable area: 1,679 sqft
Kitchen
- Level: First
- Area: 105.6
- Dimensions: 9.6 x 11
Laundry
- Level: First
- Area: 242
- Dimensions: 11 x 22
Living Room
- Level: First
- Area: 236.74
- Dimensions: 13.3 x 17.8
Other
- Level: Second
- Area: 159
- Dimensions: 10 x 15.9
Property
Details
- Parcel number: 12020004.0000
- Zoning description: Residential
- Special condition: Fair Market
Features
- Levels: One,One and One Half
- Fencing: Fenced
Lot
- Lot size: 0.37 Acres
- Lot size dimensions: 102 x 158
Parking
- Parking features: Other