


2740 Packard St, Ann Arbor, MI, 48108
About This Home
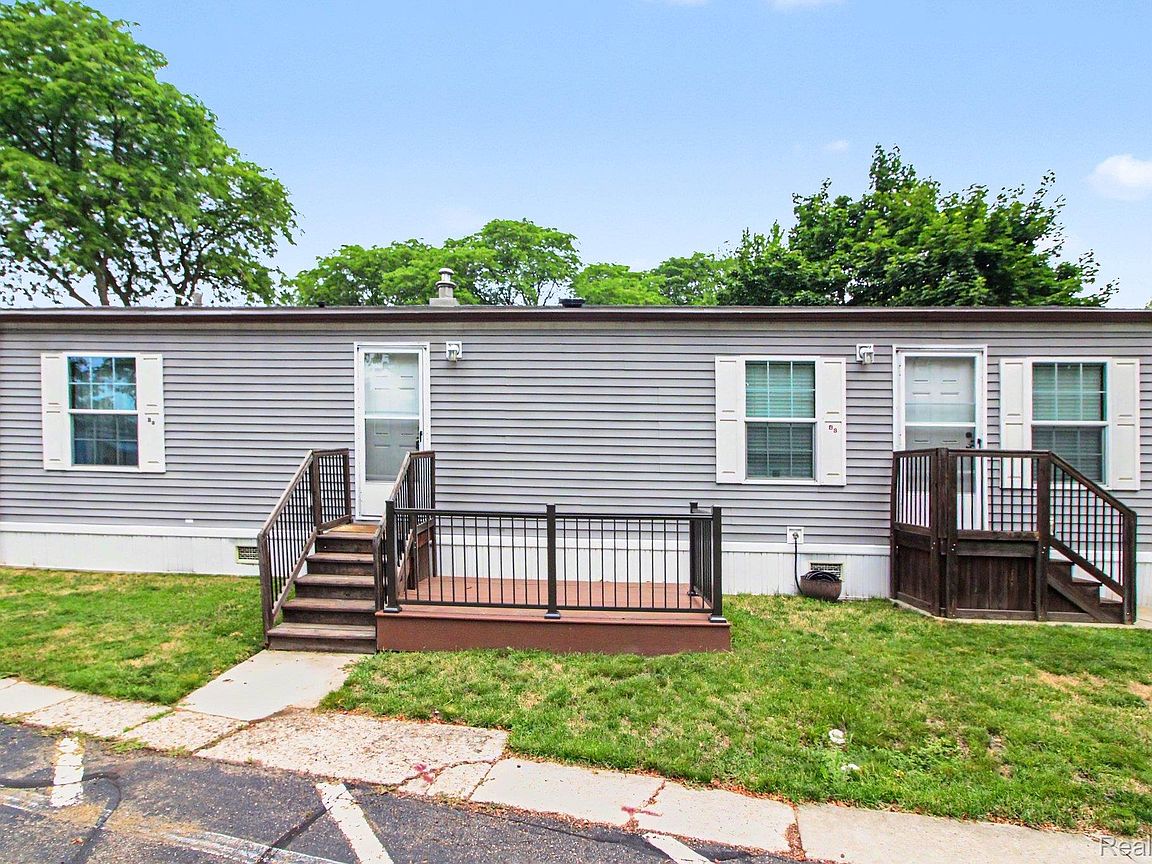
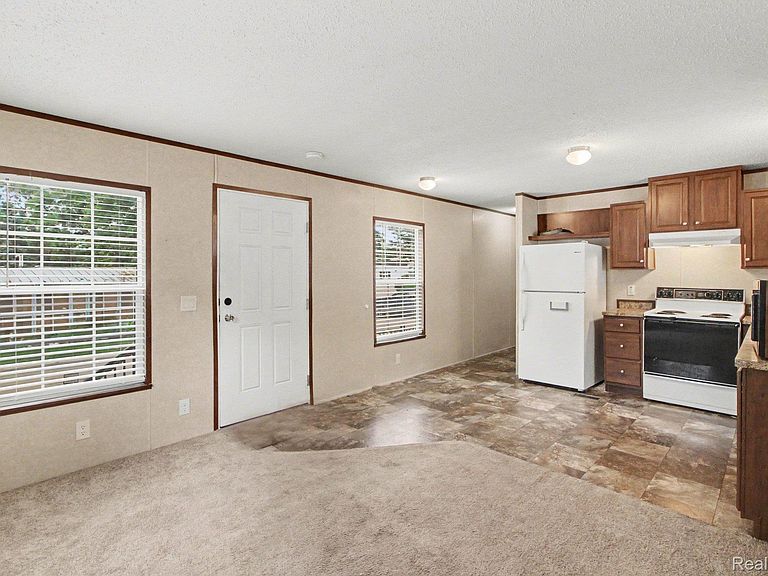
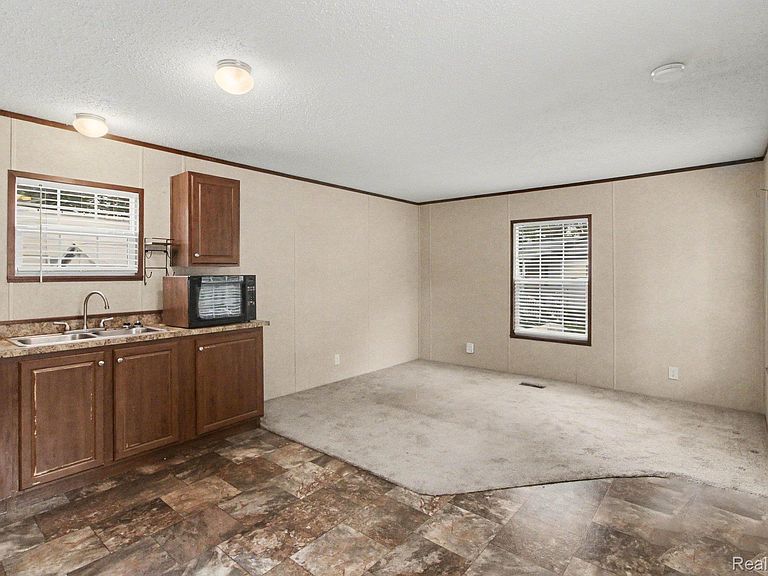
Affordable homeownership in Ann Arbor is becoming increasingly difficult to find, making 2740 Packard St Unit B8 an outstanding opportunity for buyers looking to enjoy the convenience of Ann Arbor living without the traditional Ann Arbor price tag. This end unit, well-maintained 2-bedroom, 1-bath manufactured home offers approximately 565 square feet of comfortable living space with a practical layout designed for easy everyday living. The spacious living room flows naturally into the dining area and kitchen, creating a welcoming atmosphere that feels open and functional. Upgrades add value and convenience throughout the home, including easy-clean windows, one window A/C units for seasonal comfort, and a high-level Samsung full-size HE washer and dryer that will remain with the property. The home is also equipped with a Level 2 electric vehicle charger, offering a valuable feature for EV owners and future buyers alike. Recent updates and improvements help make the home move-in ready while still offering opportunities for a new owner to add their own personal style over time. Outside, you'll find a welcoming ground-level front deck complete with railing, creating an ideal spot to relax and enjoy the outdoors. Additional storage is provided by the impressive 12x12 resin shed featuring both a foundation and finished floor, offering excellent space for tools, seasonal items, hobbies, or outdoor equipment. Located in the Arbor Meadows community and within the highly regarded Ann Arbor Public School District, residents enjoy convenient access to the University of Michigan, St. Joseph Mercy Hospital, Eastern Michigan University, shopping, dining, parks, and major commuter routes throughout Washtenaw County Lot rent is approximately $510 per month and includes water, buyer to verify all information with the park. All residents must be approved by the community following an accepted offer or during the inspection period. Contact the community office for verification at Arbor Meadows, (734) 971-0990. If you're looking for
Getting Around
 Car-Dependent
 Some Transit
 Bikeable
Schools
Construction
Condition
- Year built: 2020
Materials
- Foundation: Pillar Post Pier
- Roof: Asphalt
- Construction materials: Vinyl Siding
Type & Style
- Home type: MobileManufactured
- Architectural style: Manufacturedwo Land
- Property subType: Manufactured Home
Interior
Appliances
- Appliances included: Dryer,Free Standing Electric Oven,Free Standing Gas Range,Free Standing Refrigerator,Washer
Bedroom
- Level: Entry
- Area: 42
- Dimensions: 7 X 6
Bedrooms & Bathrooms
- Bedrooms: 2
- Bathrooms: 1
- Full bathrooms: 1
Features
- Finished area above ground: 565
Heating & Cooling
- Heating features: Forced Air,Natural Gas
- Cooling features: Window Units
Interior Area
- Total interior livable area: 565 sqft
Other
- Level: Entry
- Area: 48
- Dimensions: 8 X 6
Primary Bedroom
- Level: Entry
- Area: 90
- Dimensions: 9 X 10
Property
Details
- Parcel number: 091210201005
- Special condition: Short Sale No,Standard
Features
- Levels: One
- Stories: 1
- Entry location: GroundLevelwSteps
- Pool features: None
Lot
- Lot size: 672 sqft
- Lot size dimensions: 14 x 48
Parking
- Parking features: No Garage
Climate Risk is Financial Risk
Every home has a financial story beyond the listing price. Below, you’ll see the climate risks that could affect this property — and in Bills & Affordability, how those risks may influence repairs, insurance, utilities, and long-term value.
Biggest Threats for This Home
- Cold Wave

How This Home’s Risks Compare
FEMA Declared Disasters in Washtenaw County and Michigan
Understanding the Costs
Financial advisors generally recommend spending no more than 30% of your gross household income on housing costs. In practice, many households stretch to 35% or beyond — especially in high-cost markets.
Estimated Costs Today
| Monthly | Annual | |
|---|---|---|
| Mortgage | $225 | $2,700 |
| Home Insurance * | $10 | $120 |
| Property Taxes | $54 | $648 |
| Electricity | $188 | $2,259 |
| Total | $477 | $5,724 |
Income You'd Need if You Spent...
Michigan FAIR Plan Programs



How Costs Could Change Over Time
Climate risk is quickly impacting all of the major home ownership costs. Adjust the growth rates and percentage of income spent on housing below to see how your housing costs could change over the next 10 years — and what income you'd need to keep up.
Comparing Against the Market
Price Per Sq Ft
vs Other Active Listings
Avg $/sqft
vs Homes Sold Last Month
Median $/sqft
Current Market Trends
Median Price Per Square Foot
The median price per square foot of homes sold in this area each month. Compare this to this listing's price per square foot to gauge whether the home is priced in line with recent sales.
Historicals for This Listing
Zestimate History ($/sqft)
No zestimate history available
Price History
| Date | Event | Price |
|---|---|---|
| 2026-07-14 | Listed for sale | $44,500 |
 View on Zillow