


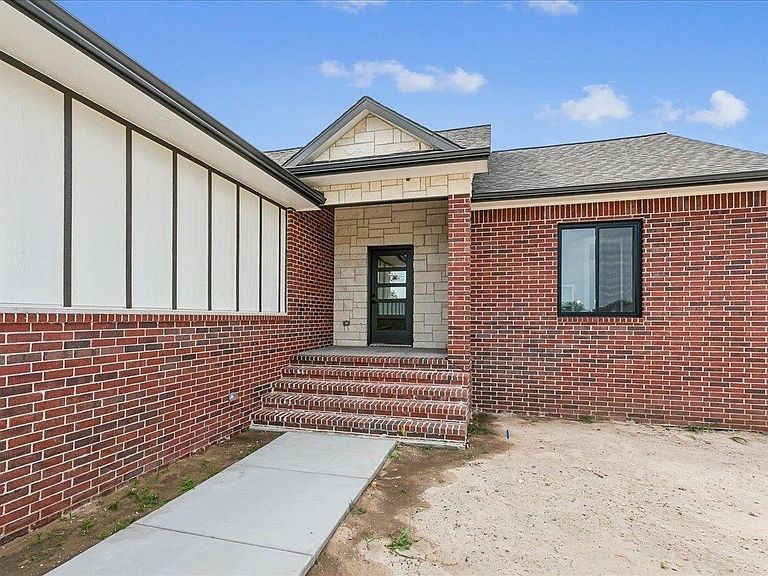


3502 S Bluelake Ct, Wichita, KS, 67215
About This Home
Experience the perfect blend of style, comfort, and quality in this beautifully crafted new construction home, ideally situated in one of the area's most sought-after neighborhoods. Featuring 5 bedrooms, 3 bathrooms, and attractive partial lake views, this home offers exceptional finishes and thoughtful design throughout. The bright, open floor plan showcases beautiful hardwood floors on the main level, a spacious living area, and numerous upgrades, including soundboard insulation in the basement ceiling for added comfort. The finished lower level is ideal for entertaining with a stylish wet bar, while the covered deck provides the perfect place to relax and enjoy the outdoors. Outside, you'll appreciate the fully sodded yard and underground irrigation system, making it easy to maintain a beautiful lawn from day one. Additional features include a fully sheet-rocked garage with insulated overhead doors, generously sized bedrooms, quality craftsmanship, and attention to detail in every room. With immediate occupancy available, this exceptional home is ready for you to move in and enjoy. Schedule your private showing today!
Getting Around
 Car-Dependent
 No Nearby Transit
 Somewhat Bikeable
Schools
Construction
Condition
- Year built: 2026
Materials
- Foundation: Full,Day Light
- Roof: Composition
- Construction materials: Frame w/Less than 50% Mas
Other
- Builder name: ANSA Construction
Type & Style
- Home type: SingleFamily
- Architectural style: Ranch
- Property subType: Single Family Onsite Built
Interior
Appliances
- Laundry features: In Basement,Main Level
Basement
- Has basement: Yes
- Basement: Finished
Bedroom
- Level: Main
- Area: 106.08
- Dimensions: 10.4X10.2
Bedroom
- Level: Main
- Area: 111.18
- Dimensions: 10.9X10.2
Bedroom
- Level: Basement
- Area: 178.18
- Dimensions: 15.1X11.8
Bedroom
- Level: Basement
- Area: 137.764
- Dimensions: 12.4X11.11
Bedrooms & Bathrooms
- Bedrooms: 5
- Bathrooms: 3
- Full bathrooms: 3
Family Room
- Level: Basement
- Area: 343.881
- Dimensions: 20.11X17.1
Features
- Finished area below ground: 1,217
- Finished area above ground: 1,477
Heating & Cooling
- Heating features: Forced Air,Natural Gas
- Cooling features: Central Air,Electric
Interior Area
- Total interior livable area: 2,694 sqft
Kitchen
- Level: Main
- Area: 114
- Dimensions: 11.4X10
Living Room
- Level: Main
- Area: 234
- Dimensions: 15.6X15
Master Bedroom
- Level: Main
- Area: 207
- Dimensions: 13.8X15
Property
Details
- Parcel number: 087201110202044.00
Features
- Levels: One
- Stories: 1
- Exterior features: Sprinkler System
Lot
- Lot size: 0.32 Acres
- Features: Corner Lot,Cul-De-Sac,Irregular Lot
Parking
- Total spaces: 3
- Parking features: Attached
- Has garage: Yes
- Attached garage spaces: 3
- Covered spaces: 3