



2219 5th St, Stafford, TX, 77477
3beds
2baths
3,670sqft
$375,000
$102price/sqft
$3,208/moest. monthly cost
$128,320/yrincome needed
About This Home
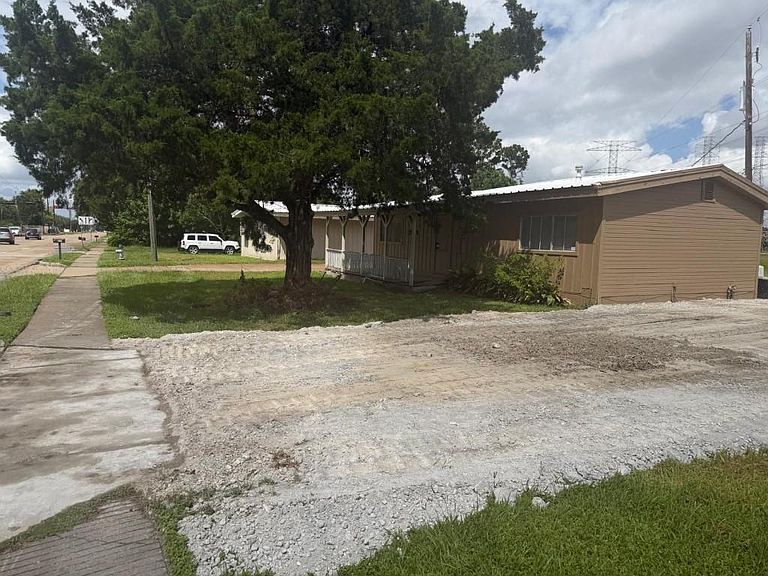
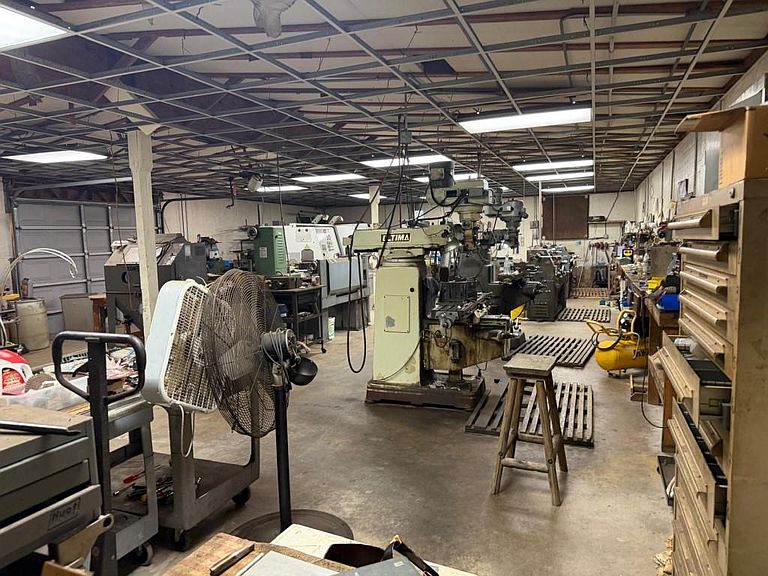
This property consist of a 1398 sqft house plus a 2272 sqft of warehouse that was used as a cnc machine shop. The owner lived in the home and used the warehouse as a shop it comes with all equipment. The lot is 14375 sqft. The house flooring has been updated with new paint. Unrestricted property in the heart of Stafford Missouri City border on the very busy 5th street location.
Getting Around
27
 Car-Dependent
0
 Very Limited Transit
35
 Somewhat Bikeable
Schools
--
4/10
5/10
Construction
Condition
- Year built: 1990
Materials
- Foundation: Slab
- Roof: Metal
- Construction materials: Spray Foam Insulation,Brick
Type & Style
- Home type: SingleFamily
- Architectural style: Ranch
- Property subType: Single Family Residence
Interior
Appliances
- Appliances included: ENERGY STAR Qualified Appliances,Disposal,Trash Compactor,Microwave,Dishwasher
Bedroom
- Level: First
- Area: 90
- Dimensions: 9x10
Bedroom
- Level: First
- Area: 120
- Dimensions: 10x12
Bedroom
- Level: First
- Area: 140
- Dimensions: 10x14
Bedrooms & Bathrooms
- Bedrooms: 3
- Bathrooms: 2
- Full bathrooms: 1
- 1/2 bathrooms: 1
Features
- Flooring: Laminate
Heating & Cooling
- Heating features: Electric
- Cooling features: Attic Fan,Ceiling Fan(s),Heat Pump
Interior Area
- Total structure area: 3,670
- Total interior livable area: 3,670 sqft
Kitchen
- Level: First
- Area: 120
- Dimensions: 10x12
Living Room
- Level: First
- Area: 150
- Dimensions: 10x15
Living Room
- Level: First
- Area: 72
- Dimensions: 8x9
Property
Details
- Parcel number: 7400000000102910
Features
- Stories: 1
Lot
- Lot size: 0.33 Acres
- Features: Cleared,1/4 Up to 1/2 Acre