



4532 Santa Elena St #C, Santa Fe, NM, 87507
About This Home
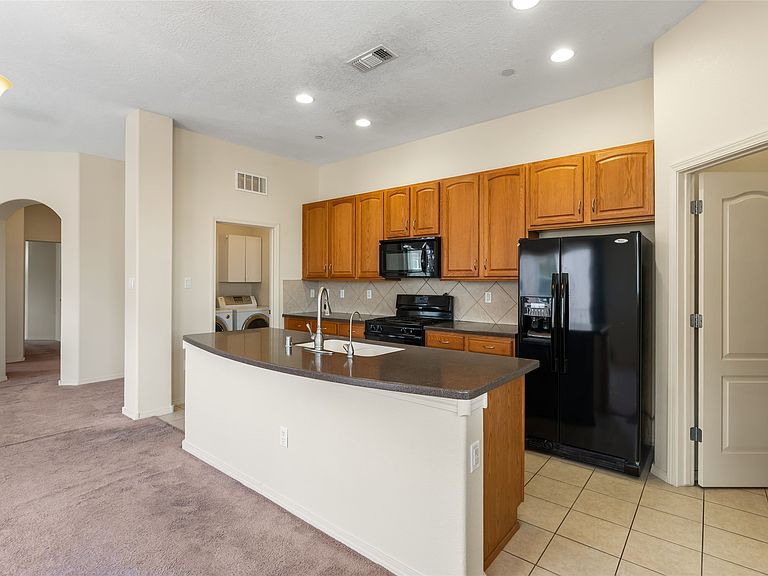
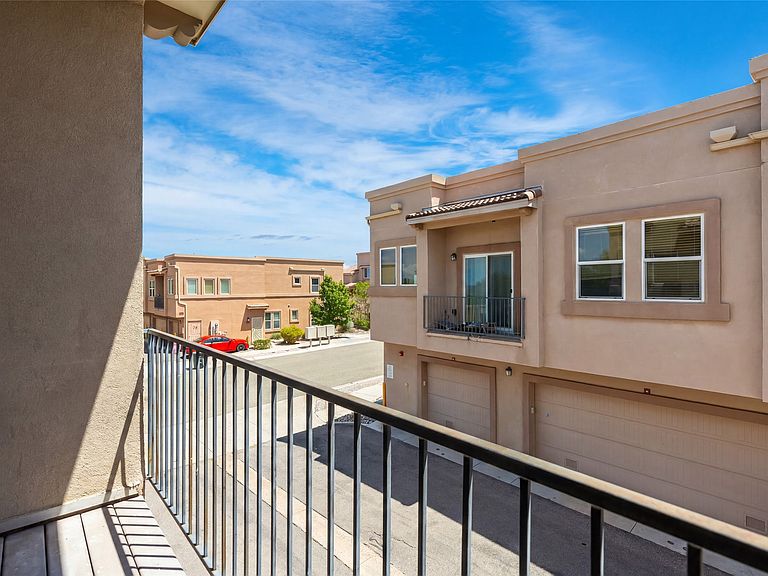
Step inside light filled end unit and immerse yourself in the coveted Santa Fe lifestyle. Built in 2008 and lovingly maintained, this move-in-ready, 2-bedroom, 2-bathroom condo is ideally situated on a quiet, tree-lined street in the desirable Ranchos Santos community. As a rare end unit, this home enjoys extra privacy, easier access, and an abundance of natural light. The open-concept living, dining, and kitchen area boasts soaring 10-foot ceilings and tall windows that enhance the wonderful sense of space. At the heart of the cook’s kitchen is a large island—perfect for graceful entertaining. The kitchen comes complete with newer, included appliances and an enviable, oversized walk-in pantry, with a dedicated laundry room located just steps away. Unwind in the spacious Owner’s Suite, featuring a large walk-in closet, double vanity, separate toilet room, and a deep soaking tub designed for pure relaxation. Downstairs, a private attached 1-car garage offers secure parking or excellent extra storage, with a private interior entrance leading up to your peaceful, second-level sanctuary. Forced heating and cooling will keep you comfortable year-round. Location is everything: Enjoy ultimate convenience with shopping and entertainment just steps from your door, plus effortless access to I-25 and the NM-599 bypass for an easy commute. Backed by a reasonable HOA that handles exterior maintenance, this turnkey property is an incredible opportunity for a primary residence, a lock-and-leave retreat, or a stellar investment. Priced to sell and bound to go quickly—schedule your viewing before it’s gone! Seller will provide a $10,000 credit at closing for new flooring.
Getting Around
 Somewhat Walkable
 Very Limited Transit
 Bikeable
Schools
Construction
Condition
- Year built: 2008
Materials
- Roof: Flat
- Construction materials: Frame
Type & Style
- Home type: Condo
- Architectural style: Multi-Level
- Property subType: Condominium
Interior
Appliances
- Appliances included: Dryer,Dishwasher,Gas Cooktop,Disposal,Microwave,Oven,Range,Refrigerator,Water Softener,Water Heater,Washer
Bedrooms & Bathrooms
- Bedrooms: 2
- Bathrooms: 2
- Full bathrooms: 1
- 3/4 bathrooms: 1
Features
- Interior Steps
- Flooring: Carpet,Tile
Heating & Cooling
- Heating features: Forced Air,Natural Gas
- Cooling features: Central Air,Refrigerated
Interior Area
- Total structure area: 1,266
- Total interior livable area: 1,266 sqft
Property
Accessibility
- Accessibility features: Not ADA Compliant
Details
- Parcel number: 910021061
- Special condition: Standard
Features
- Levels: Two,Multi/Split
- Stories: 2
- Pool features: None
- Living area range: 1,251-1,500
Lot
- Lot size: 871.20 sqft
Parking
- Total spaces: 3
- Parking features: Attached,Garage
- Has garage: Yes
- Attached garage spaces: 1
- Covered spaces: 1