


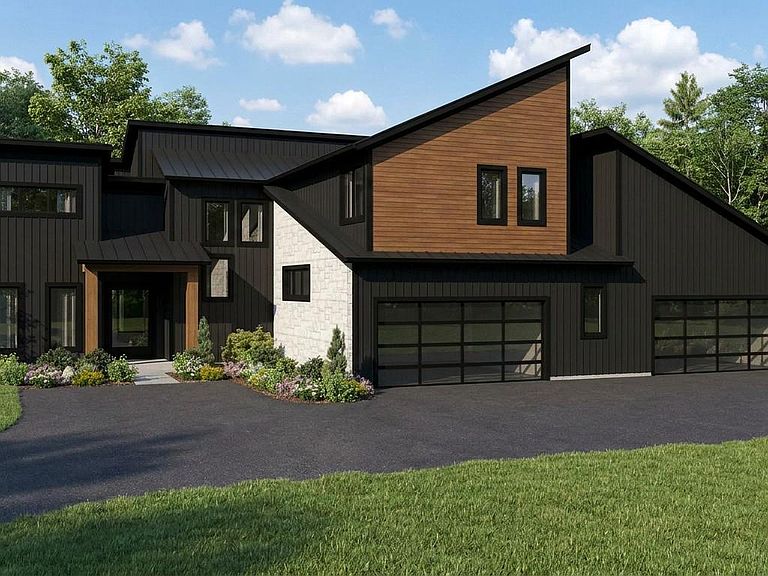

101 Jamesfield Pl #2, Manheim, PA, 17545
About This Home
Welcome to Jamesfield Place, a private enclave of only 7 estate-sized lots thoughtfully designed to maximize privacy and tranquility. Nestled among the rolling farm fields and hills of Lancaster County. This very limited and exclusive setting offers the perfect balance—just far enough from the hustle and bustle for peace and quiet. You are only a short drive to all convenience and access points such as Lancaster, Hershey/Harrisburg, access to the PA Turnpike and Harrisburg Airport all only a short scenic drive away. This Organic Modern estate offers luxury living with 4 bedrooms and 5.5 bathrooms. Distinctive vertical wood siding, a standing seam metal roof, and expansive covered patios create a striking exterior presence, while high ceilings and exposed beams. The chef's kitchen boasts professional-grade appliance suite, and expansive pantry, perfect for both everyday convenience and entertaining. The private owner’s suite is a retreat with its own inspired bath and double walk-ins closets. Outside, there is a covered patios offering protection from the elements. Complementing the design are two separate oversized two-car garages. This custom home is to be constructed. Additional lots remain available and the builder is ready to collaborate on a fully custom plan. By appointment only.
Getting Around
 Car-Dependent
 Very Limited Transit
 Somewhat Bikeable
Schools
Construction
Condition
- Property condition: Excellent
- New construction: Yes
- Year built: 2027
Materials
- Foundation: Concrete Perimeter,Passive Radon Mitigation
- Roof: Metal
- Construction materials: Wood Siding,Stone
Other
- Builder name: Costello Builders
Type & Style
- Home type: SingleFamily
- Architectural style: Contemporary,Mid-Century Modern
- Property subType: Single Family Residence
Interior
Appliances
- Appliances included: Microwave,Range,Disposal,Dishwasher,Stainless Steel Appliance(s),Refrigerator,Range Hood,Water Heater
- Laundry features: Main Level,Laundry Room
Basement
- Has basement: Yes
- Basement: Windows,Full,Concrete
Bathroom1
- Features: Bathroom - Stall Shower
- Level: Upper
- Area: 64
- Dimensions: 8 X 8
Bathroom1
- Level: Lower
Bathroom2
- Features: Bathroom - Tub Shower
- Level: Upper
- Area: 60
- Dimensions: 6 X 10
Bathroom2
- Features: Bathroom - Tub Shower
- Level: Main
- Area: 40
- Dimensions: 8 X 5
Bathroom3
- Features: Bathroom - Tub Shower
- Level: Upper
- Area: 36
- Dimensions: 6 X 6
Bedroom1
- Features: Attached Bathroom,Walk-In Closet(s)
- Level: Upper
- Area: 182
- Dimensions: 14 X 13
Bedroom2
- Features: Attached Bathroom,Walk-In Closet(s)
- Level: Upper
- Area: 252
- Dimensions: 18 X 14
Bedroom3
- Features: Attached Bathroom,Walk-In Closet(s)
- Level: Upper
- Area: 240
- Dimensions: 15 X 16
Bedroom5
- Level: Lower
Bedrooms & Bathrooms
- Bedrooms: 5
- Bathrooms: 7
- Full bathrooms: 6
- 1/2 bathrooms: 1
- Main level bathrooms: 3
- Main level bedrooms: 1
Dining Room
- Level: Main
- Area: 196
- Dimensions: 14 X 14
Exercise Room
- Level: Lower
Family Room
- Level: Lower
Features
- Soaking Tub,Bathroom - Tub Shower,Bathroom - Walk-In Shower,Built-in Features,Butlers Pantry,Combination Kitchen/Dining,Dining Area,Entry Level Bedroom,Open Floorplan,Kitchen - Gourmet,Kitchen Island,Pantry,Primary Bath(s),Recessed Lighting,Upgraded Countertops,Walk-In Closet(s),9'+ Ceilings,Vaulted Ceiling(s)
- Door features: Sliding Glass
- Window features: Atrium
- Flooring: Hardwood,Tile/Brick,Heated
- Number of fireplaces: 1
- Fireplace: Yes
- Finished area below ground: 1,200
- Finished area above ground: 4,382
Foyer
- Level: Main
- Area: 60
- Dimensions: 6 X 10
Great Room
- Features: Cathedral/Vaulted Ceiling,Fireplace - Gas
- Level: Main
- Area: 384
- Dimensions: 24 X 16
Half Bath
- Level: Main
- Area: 30
- Dimensions: 6 X 5
Heating & Cooling
- Heating features: Forced Air,Programmable Thermostat,Zoned,Propane
- Cooling features: Central Air,Electric
Interior Area
- Total structure area: 8,375
- Total interior livable area: 5,582 sqft
Kitchen
- Features: Built-in Features,Pantry
- Level: Main
- Area: 625
- Dimensions: 25 X 25
Laundry
- Features: Built-in Features
- Level: Main
- Area: 156
- Dimensions: 6 X 26
Loft
- Level: Upper
- Area: 210
- Dimensions: 14 X 15
Primary Bathroom
- Features: Double Sink,Soaking Tub,Bathroom - Walk-In Shower,Walk-In Closet(s)
- Level: Main
- Area: 162
- Dimensions: 9 X 18
Primary Bedroom
- Features: Attached Bathroom,Walk-In Closet(s)
- Level: Main
- Area: 304
- Dimensions: 16 X 19
Study
- Level: Main
- Area: 169
- Dimensions: 13 X 13
Property
Accessibility
- Accessibility features: 2+ Access Exits
Details
- Parcel number: 5405627600000
- Zoning: AGRICULTURAL (A) ZONE
- Special condition: Standard
Features
- Levels: Two
- Stories: 2
- Pool features: None
- Patio & porch: Patio,Roof,Porch
- Exterior features: Rain Gutters,Lighting,Extensive Hardscape
- Has view: Yes
- View description: Panoramic,Pasture,Garden
- Frontage length: Road Frontage: 0
Lot
- Lot size: 2.25 Acres
- Features: Level,Cleared,Cul-De-Sac,Front Yard,Landscaped,No Thru Street,Rear Yard,Private,SideYard(s),Sloped,Suburban
Parking
- Total spaces: 4
- Parking features: Garage Door Opener,Oversized,Inside Entrance,Storage,Asphalt,Attached,Driveway
- Has garage: Yes
- Attached garage spaces: 4
- Covered spaces: 4
- Has uncovered spaces: Yes