


418 N Beaton St, Corsicana, TX, 75110
About This Home
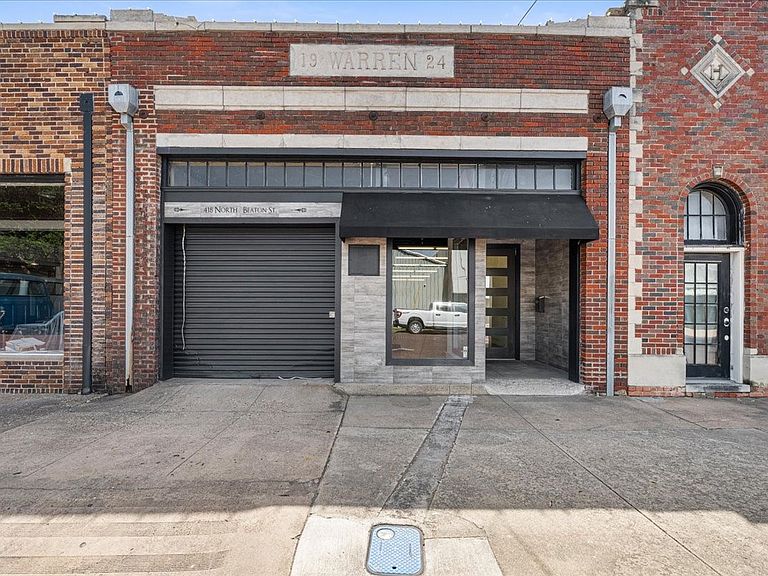
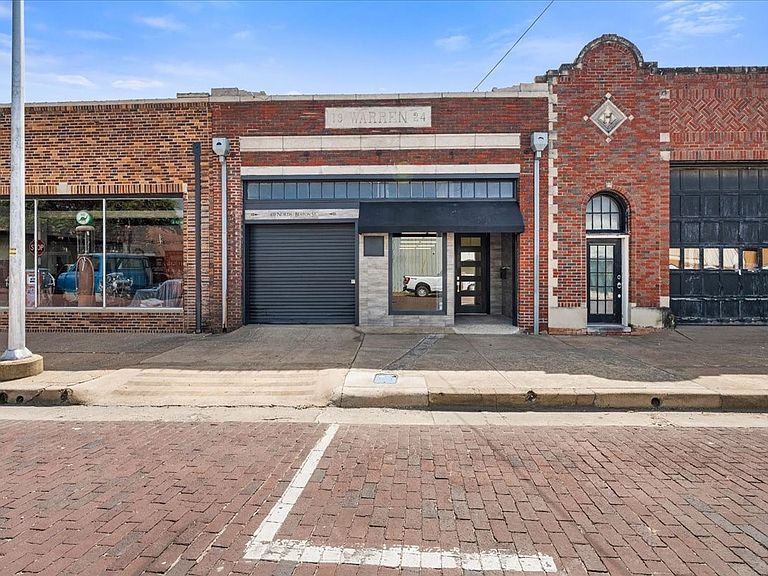
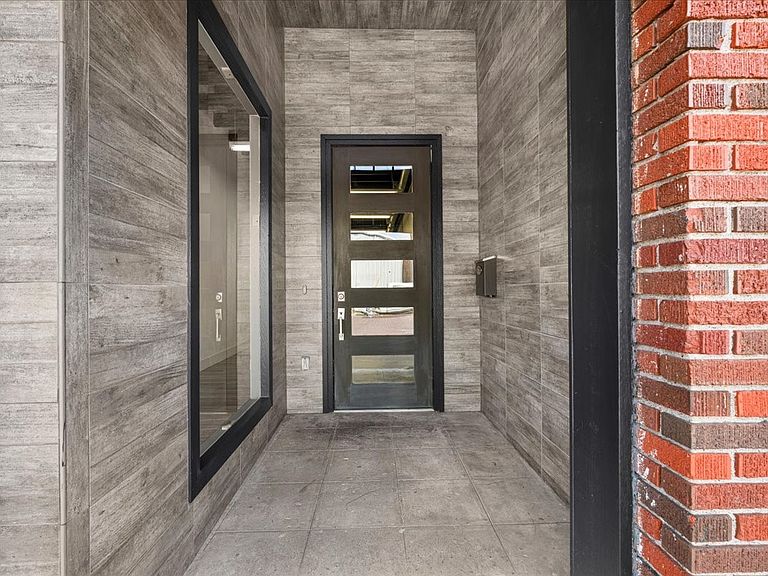
Step into a piece of Texas history at 418 N Beaton St, where the soul of downtown Corsicana meets limitless potential. This striking property, currently zoned commercial, offers a rare and exciting opportunity to create a one-of-a-kind residential retreat right in the heart of the action. With its soaring high ceilings and authentic exposed brick walls, the interior provides a stunning, textured canvas that’s just waiting for a visionary touch The layout is perfectly suited for a creative conversion. Imagine a vast, open-concept den and kitchen area anchored by those historic brick accents, leading back to a quiet, private bedroom and bathroom tucked away in the back of the building. If you’re looking to expand, there’s plenty of room to incorporate a two-car garage, which would significantly increase the floor plan and add modern convenience to this vintage gem. Whether you're dreaming of a sophisticated urban loft, a live-work studio, or a bespoke downtown residence, this building is ready for your renovation ideas. You couldn't ask for a more prime location than Beaton Street—immerse yourself in the charm of the historic district with local shops and dining right outside your door. Bring your contractor and your imagination to see how this historic space can be transformed into the ultimate downtown sanctuary.
Getting Around
 Somewhat Walkable
 Very Limited Transit
 Somewhat Bikeable
Schools
Construction
Condition
- Year built: 1924
Materials
- Foundation: Slab
- Construction materials: Brick
Type & Style
- Home type: SingleFamily
- Architectural style: Other
- Property subType: Duplex,Single Family Residence
Interior
Bedrooms & Bathrooms
- Bedrooms: 1
- Bathrooms: 1
- 1/2 bathrooms: 1
Features
- Open Floorplan
Heating & Cooling
- Heating features: Central,Electric
- Cooling features: Central Air,Electric
Interior Area
- Total interior livable area: 2,500 sqft
Living Room
- Level: First
- Dimensions: 26 x 11
Living Room
- Level: First
- Dimensions: 36 x 24
Master Bathroom
- Features: Granite Counters
- Level: First
- Dimensions: 8 x 7
Master Bedroom
- Level: First
- Dimensions: 23 x 21
Property
Details
- Parcel number: 35050
- Attached to another structure: Yes
Features
- Levels: One
- Stories: 1
- Pool features: None
Lot
- Lot size: 2,613 sqft
Parking
- Total spaces: 2
- Parking features: Garage Faces Front,Garage,On Street
- Has garage: Yes
- Attached garage spaces: 2
- Covered spaces: 2