

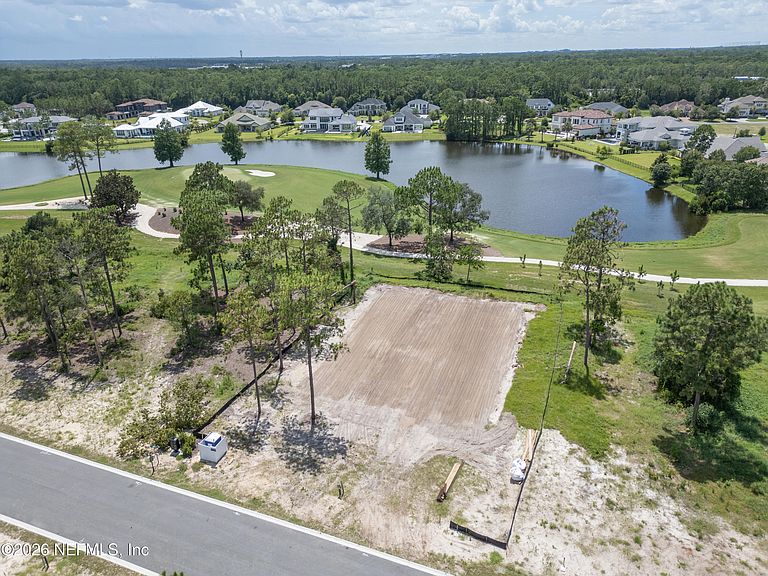


4518 ROSE GLEN Drive, Jacksonville, FL, 32224
About This Home
Now under construction in Glen Kernan, this exceptional custom home offers sweeping golf-to-water views and a thoughtfully designed layout with completion anticipated in September 2027. Professionally curated by designer Lauren Leonard, the home still allows time for a buyer to make select finishes and personalize key details. The floor plan features a primary suite with spa-like bath and a dramatic two-story primary closet! You'll find a guest suite on the main floor plus an office, mudroom, butler's pantry, and closet for future elevator. Upstairs includes three additional bedrooms with en suite baths, a loft, and a separate guest suite above the garage with separate stairway. Enjoy the views and Florida living with an outdoor living porch and dining porch with summer kitchen. Enjoy all the premier amenities Glen Kernan has to offer in one of Jacksonville's most sought-after gated communities.
Getting Around
 Car-Dependent
 Some Transit
 Somewhat Bikeable
Schools
Construction
Condition
- Property condition: To Be Built
- New construction: Yes
- Year built: 2027
Materials
- Roof: Concrete,Metal
Type & Style
- Home type: SingleFamily
- Property subType: Single Family Residence
Interior
Appliances
- Appliances included: Dishwasher,Disposal,Double Oven,Freezer,Gas Cooktop,Refrigerator,Tankless Water Heater
Bedrooms & Bathrooms
- Bedrooms: 6
- Bathrooms: 7
- Full bathrooms: 6
- 1/2 bathrooms: 1
Features
- Built-in Features,Butler Pantry,Entrance Foyer,Guest Suite,Kitchen Island,Open Floorplan,Primary Bathroom -Tub with Separate Shower,Vaulted Ceiling(s),Walk-In Closet(s)
- Flooring: Marble,Tile,Wood
- Number of fireplaces: 1
- Fireplace features: Gas
- Fireplace: Yes
Heating & Cooling
- Heating features: Central
- Cooling features: Central Air
Interior Area
- Total interior livable area: 5,770 sqft
Property
Details
- Parcel number: 1677380050
Features
- Levels: Two
- Stories: 2
- Patio & porch: Covered,Front Porch,Rear Porch,Screened
- Has view: Yes
- View description: Golf Course,Lake
- Has water view: Yes
- Water view: Lake
- On waterfront: Yes
- Waterfront features: Pond
Lot
- Lot size: 0.44 Acres
- Features: On Golf Course
- Lot size dimensions: 110 x ~174
Parking
- Total spaces: 3
- Parking features: Attached,Garage,Garage Door Opener
- Has garage: Yes
- Attached garage spaces: 3
- Covered spaces: 3