



1 W Jonathan Ct #1, Kennett Square, PA, 19348
About This Home
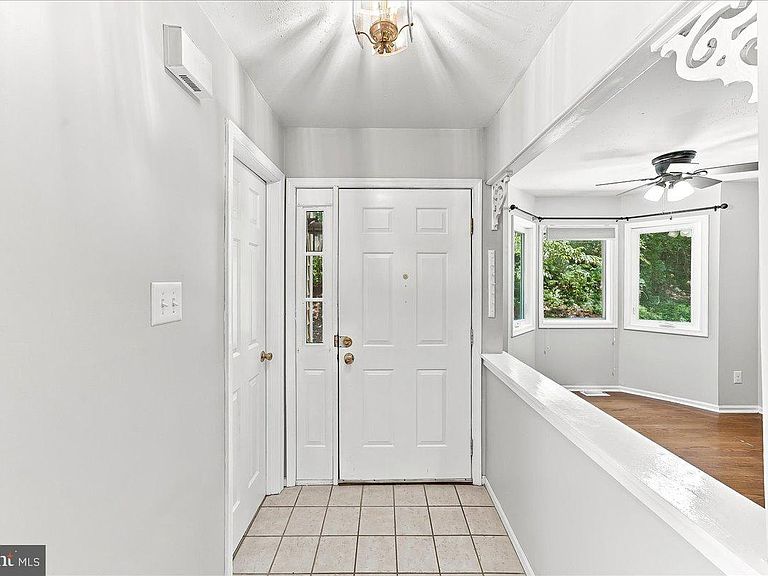
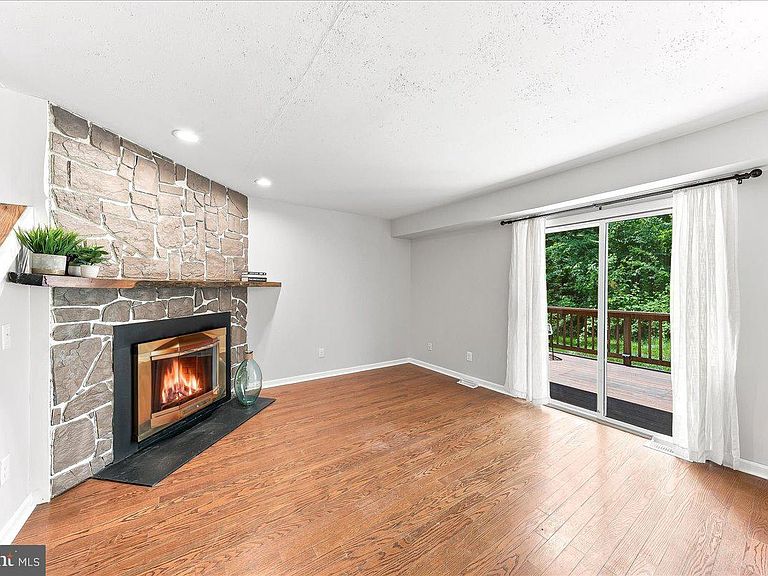
Buyers change of heart means your second chance! Welcome to this well-maintained end-unit townhome in the desirable Orchard Valley community. Offering added privacy and a low-maintenance lifestyle, this move-in ready home is just minutes from the shops, restaurants, and attractions of Kennett Square. The home features hardwood flooring throughout. The main level includes a bright family room with a sliding glass door leading to the deck, a dining room, a well-appointed kitchen, and a convenient powder room. The second level offers two en-suite bedrooms and laundry. The third-floor loft provides flexible living space ideal for a home office, family room, guest area, or hobby room. A finished basement offers even more room for recreation, fitness, or storage. Major improvements include: Water heater (July 2026) Deck (2023) replacement windows (2022), HVAC (2022), and flooring replaced 2022 and 2024. The HOA covers the roof, deck, and siding, providing added peace of mind and low-maintenance living. Enjoy the privacy of an end-unit location with easy access to shopping, dining, parks, major commuter routes, and everything Kennett Square has to offer.
Getting Around
 Car-Dependent
 Very Limited Transit
 Somewhat Bikeable
Schools
Construction
Condition
- Property condition: Excellent
- Year built: 1987
Materials
- Foundation: Block,Passive Radon Mitigation
- Construction materials: Vinyl Siding
Type & Style
- Home type: Townhouse
- Architectural style: Contemporary
- Property subType: Townhouse
Interior
Appliances
- Appliances included: Dryer,ENERGY STAR Qualified Dishwasher,ENERGY STAR Qualified Refrigerator,Microwave,Double Oven,Refrigerator,Washer,Water Heater,Electric Water Heater
- Laundry features: Has Laundry,Lower Level
Basement
- Has basement: Yes
- Basement: Finished,Concrete
Bedroom2
- Features: Attached Bathroom
- Level: Upper
- Area: 204
- Dimensions: 12 X 17
Bedrooms & Bathrooms
- Bedrooms: 2
- Bathrooms: 3
- Full bathrooms: 2
- 1/2 bathrooms: 1
- Main level bathrooms: 1
Dining Room
- Level: Main
- Area: 132
- Dimensions: 12 X 11
Features
- Ceiling Fan(s)
- Door features: Sliding Glass
- Window features: Casement,ENERGY STAR Qualified Windows,Low Emissivity Windows,Skylight(s)
- Flooring: Hardwood,Wood
- Number of fireplaces: 1
- Fireplace features: Glass Doors,Wood Burning
- Fireplace: Yes
- Finished area below ground: 540
- Finished area above ground: 1,555
Heating & Cooling
- Heating features: Heat Pump,Electric
- Cooling features: Central Air,Electric
Interior Area
- Total structure area: 2,095
- Total interior livable area: 2,095 sqft
Kitchen
- Level: Main
- Area: 100
- Dimensions: 10 X 10
Living Room
- Level: Main
- Area: 238
- Dimensions: 14 X 17
Loft
- Level: Upper
- Area: 323
- Dimensions: 19 X 17
Primary Bedroom
- Features: Attached Bathroom
- Level: Upper
- Area: 196
- Dimensions: 14 X 14
Property
Accessibility
- Accessibility features: None
Details
- Parcel number: 6106Q0100
- Zoning: R10 RES
- Special condition: Standard
Features
- Levels: Three
- Stories: 3
- Pool features: None
- Patio & porch: Deck
Lot
- Lot size: 763 sqft
- Features: Cul-De-Sac
- Lot size dimensions: 0.00 x 0.00
Parking
- Total spaces: 1
- Parking features: Garage Faces Front,Attached
- Has garage: Yes
- Attached garage spaces: 1
- Covered spaces: 1