
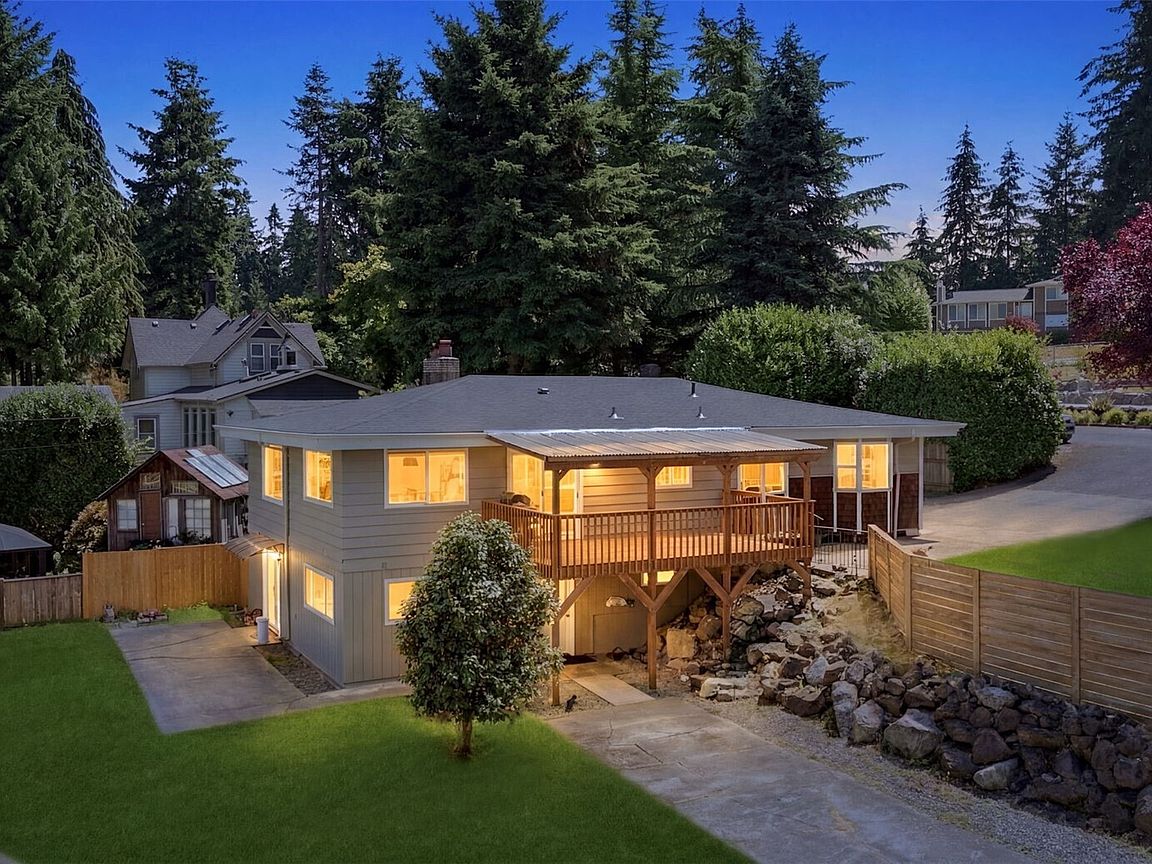


413 104th Avenue E, Puyallup, WA, 98372
About This Home
Rare and versatile living opportunity! This is a single-family residence (not a multifamily property) thoughtfully configured with two separate living spaces, making it ideal for owner-occupants, investors or those seeking long/short-term rental income. Conveniently located near dining, parks, trails, and with easy freeway access, this property combines flexibility! Exterior improvements include a brand-new roof and new windows. The interior has been completely renovated with new plumbing, flooring, paint, and sleek finishes throughout. The fully fenced property offers ample parking, a separate spacious backyard, and an outbuilding for additional storage. No HOA. The upper living area features 3 bedrooms, 2 bathrooms, a living room with an electric fireplace, new flooring, LED lighting, a modern kitchen. All appliances, including a washer/dryer. Currently occupied on a month-to-month lease at $2,700/month.The lower living area has also been fully renovated and includes 2 bedrooms, 1 bathroom, a comfortable living area with an electric fireplace, and laundry. It is leased for $2,200/month. Each unit has its own private entrance, dedicated parking, separate heat pump/AC providing privacy and convenience for occupants. Whether you're looking to offset your mortgage, expand your investment portfolio, or multigenerational living, this property presents an outstanding opportunity. All the major updates have already been completed—simply move in or begin collecting rental income!
Getting Around
 Somewhat Walkable
 Very Limited Transit
 Somewhat Bikeable
Schools
Construction
Condition
- Property condition: Updated/Remodeled
- Year built: 1958
Materials
- Foundation: Poured Concrete
- Roof: Composition
- Construction materials: Wood Siding,Wood Products
Notable Dates
- Major remodel year: 1977
Type & Style
- Home type: SingleFamily
- Architectural style: Contemporary,2 Story
- Property subType: Single Family Residence
Interior
Appliances
- Appliances included: Dishwasher,Dryer,Microwave,Refrigerator,Stove(s)/Range(s),Washer,Dishwasher(s),Dryer(s),Microwave(s),Refrigerator(s),Washer(s)
Basement
- Has basement: Yes
- Basement: Finished
Bathroom Full
- Level: Lower
Bathroom Full
- Level: Main
Bathroom Full
- Level: Main
Bedroom
- Level: Lower
Bedroom
- Level: Lower
Bedroom
- Level: Main
Bedroom
- Level: Main
Bedrooms & Bathrooms
- Bedrooms: 5
- Bathrooms: 3
- Full bathrooms: 3
- Main level bathrooms: 2
- Main level bedrooms: 3
Entry Hall
- Level: Main
Features
- Flooring: Ceramic Tile,Engineered Hardwood,Carpet
- Number of fireplaces: 2
- Fireplace features: Lower Level: 1,Upper Level: 1,Fireplace
- Fireplace: Yes
Heating & Cooling
- Heating features: Fireplace,Forced Air,Heat Pump,Electric
- Cooling features: 90%+ High Efficiency,Forced Air,Heat Pump
Interior Area
- Total structure area: 3,147
- Total interior livable area: 3,147 sqft
Kitchen With Eating Space
- Level: Lower
Living Room
- Level: Main
Master Bedroom
- Level: Main
Property
Details
- Parcel number: 0420036003
- Zoning description: Jurisdiction: City
- Special condition: Standard
Features
- Levels: Two
- Stories: 2
- Entry location: Main
- Patio & porch: Fireplace
- Topography of land: Level,Partial Slope
- Residential vegetation: Garden Space
Lot
- Lot size: 9,583 sqft
- Features: Corner Lot,Cul-De-Sac,Paved,Cable TV,Deck,Fenced-Fully,High Speed Internet,Outbuildings,Patio
Parking
- Total spaces: 6
- Parking features: Driveway,Off Street
- Uncovered spaces: 6