


3363 W Schorr Cir S, West Jordan, UT, 84084
About This Home
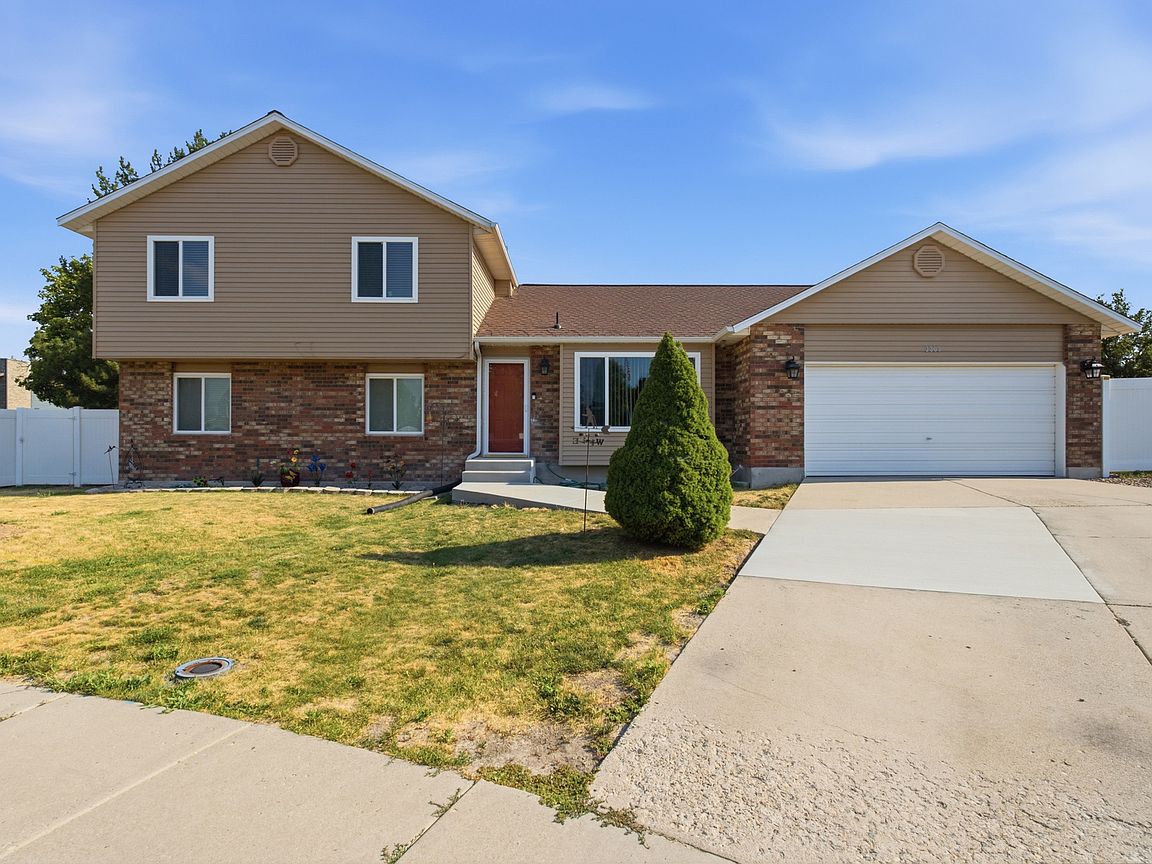
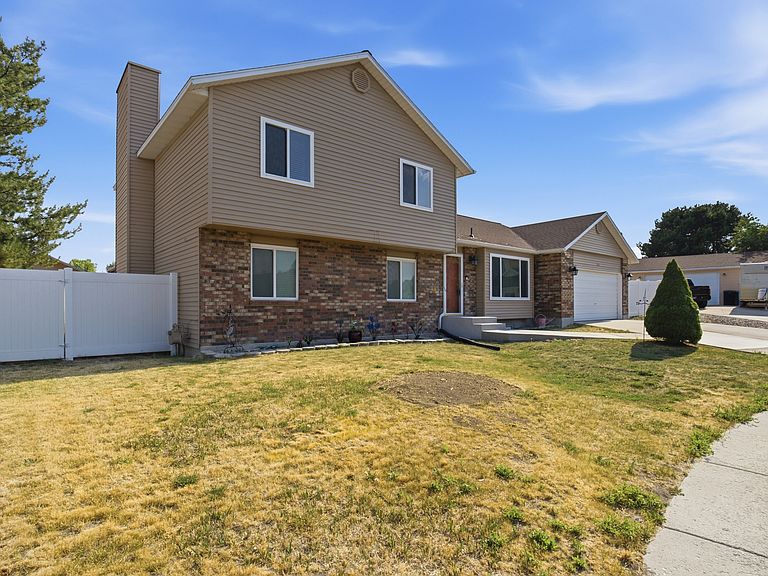
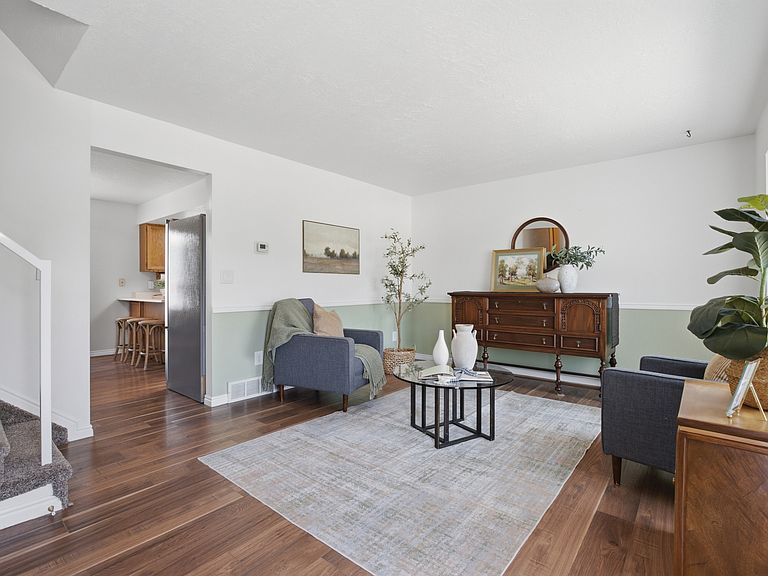
Welcome to 3363 W Schorr Cir in West Jordan! Set on a quiet cul-de-sac in the heart of West Jordan, this beautifully updated, one-owner tri-level home represents the absolute gold standard in worry-free homeownership. Pre-inspected, pre-appraised, and backed by a transferrable 14-month Fidelity National Home Warranty, this property offers complete peace of mind from day one. Key Highlights & Features: Move-In Ready Updates: Freshly painted throughout, featuring brand-new carpet, upgraded vinyl, and brand-new concrete across the expansive driveway and front walkway. Spacious & Functional Layout: Spanning 2,050 total finished/unfinished space with 3 bedrooms and 2 bathrooms, including a primary suite and dedicated formal living room. Outdoor Space: Situated on a generous 0.24-acre lot with a fully paved driveway, uncovered RV parking option, storage shed, and an open patio perfect for outdoor gatherings. Prime Location: Situated in Schorr Estates, just minutes from Jordan Landing, top-rated Jordan District schools (Oquirrh Elementary, Joel P. Jensen Jr. High, West Jordan High), the post office, dining, and shopping. Property Details at a Glance: List Price: $554,999 Type: Single Family (Tri/Multi-Level) Year Built: 1985 (Effective Year Built: 2007) Garage / Parking: 2-Car Attached Garage + RV Parking Heating / Cooling: Central Air (Electric) & Forced Air Gas; Gas Log Fireplace Inclusions: Microwave, Built-In Range/Oven, Storage Shed(s), Water Softener (Owned), Video Doorbell, and Window Blinds/Coverings. Don't miss this rare opportunity to own a meticulously cared-for home in an established, friendly neighborhood with zero HOA fees!
Getting Around
 Car-Dependent
 Some Transit
 Somewhat Bikeable
Schools
Construction
Condition
- Property condition: Blt./Standing
- Year built: 1985
Materials
- Roof: Asphalt
- Construction materials: Asphalt,Brick
Notable Dates
- Major remodel year: 2007
Type & Style
- Home type: SingleFamily
- Property subType: Single Family Residence
Interior
Appliances
- Appliances included: Microwave,Water Softener Owned,Disposal,Built-In Range
Basement
- Has basement: Yes
- Basement: Partial,Walk-Out Access
Bedrooms & Bathrooms
- Bedrooms: 3
- Bathrooms: 2
- Full bathrooms: 2
Features
- Window features: Blinds,Full,Window Coverings,Double Pane Windows
- Flooring: Carpet,Laminate,Vinyl
- Number of fireplaces: 1
- Fireplace features: Gas Log
- Fireplace: Yes
- Finished area above ground: 1,570
Heating & Cooling
- Heating features: Forced Air,Central
- Cooling features: Central Air
Interior Area
- Total structure area: 2,050
- Total interior livable area: 2,050 sqft
Property
Details
- Parcel number: 2129426012
- Zoning: 1110
- Zoning description: Single-Family
- Exclusions: Dryer,Hot Tub,Refrigerator,Washer
Features
- Levels: Tri/Multi-Level
- Stories: 4
- Patio & porch: Porch,Patio,Open Porch,Open Patio
- Fencing: Partial
- Residential vegetation: Pines
Lot
- Lot size: 10,454 sqft
- Features: Cul-De-Sac,Curb & Gutter
- Lot size dimensions: 0.0 x 0.0 x 0.0
Parking
- Total spaces: 4
- Parking features: Open,RV Access/Parking
- Has garage: Yes
- Attached garage spaces: 2
- Covered spaces: 2
- Has uncovered spaces: Yes
- Uncovered spaces: 2