

459 King Street, Hiram, ME, 04041
About This Home
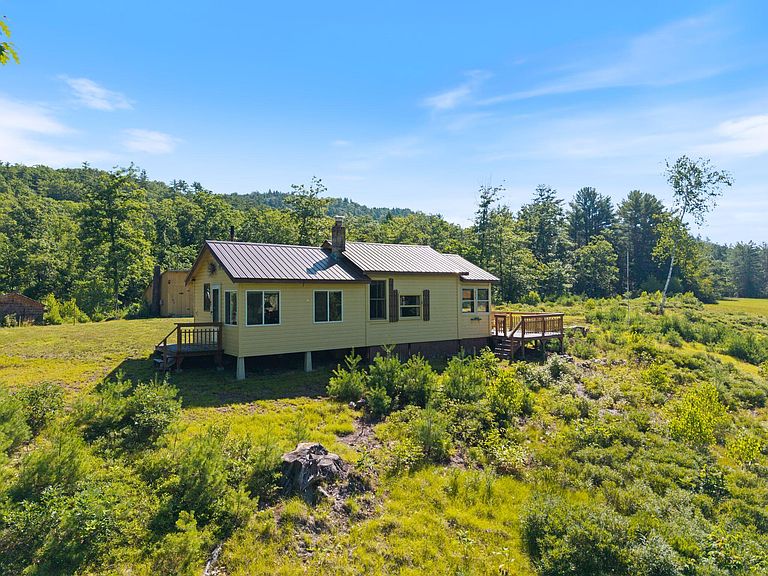
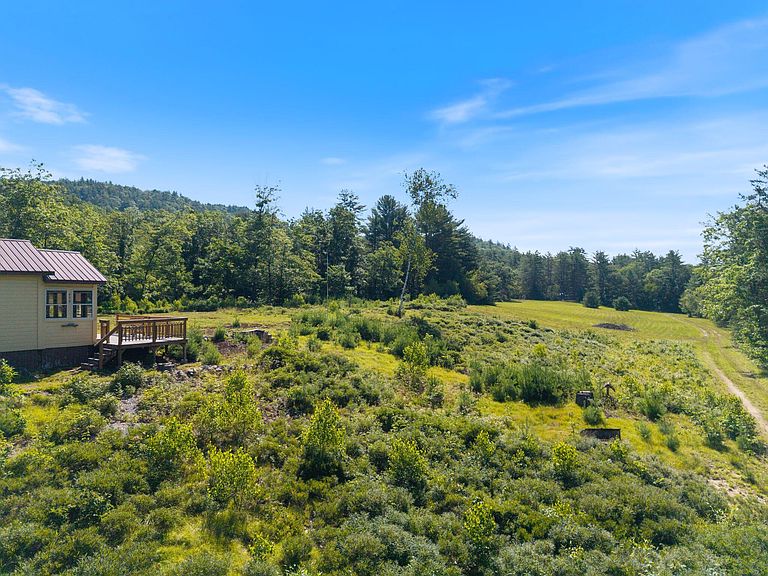
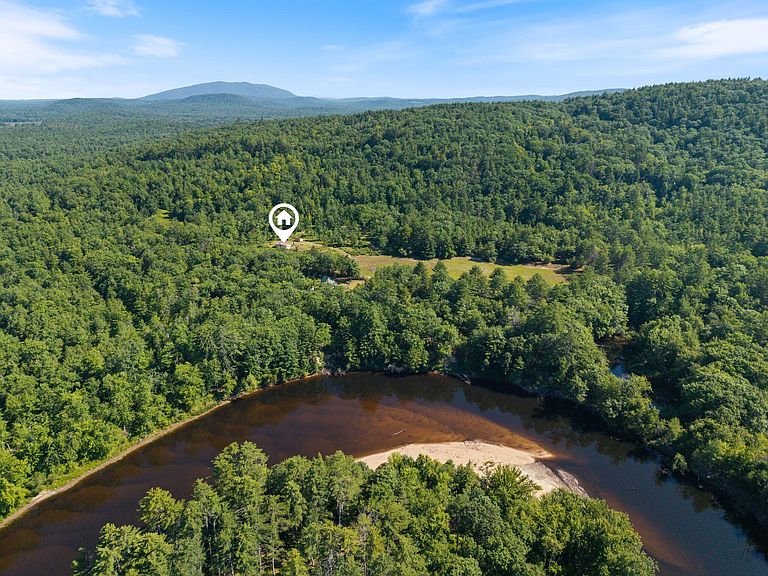
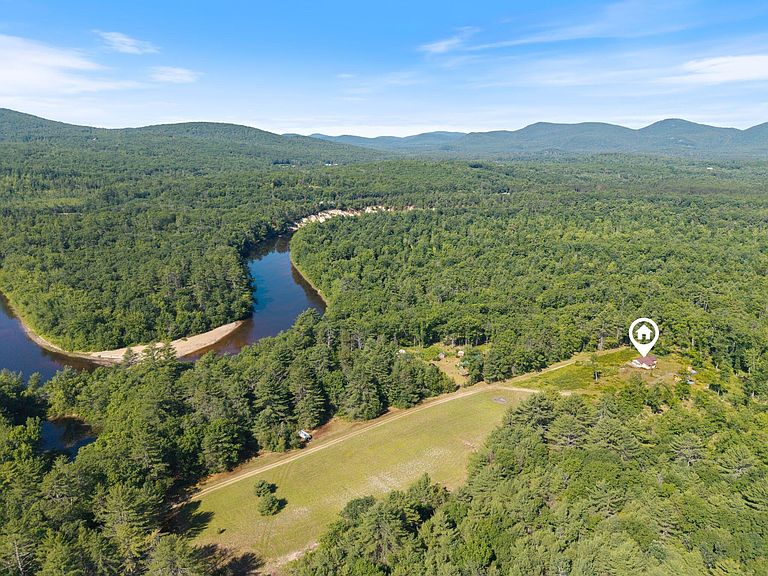
Escape to the peace and simplicity of true Maine living with this charming off-grid camp nestled on nearly 5 private acres in the heart of Hiram. With owned frontage on the beautiful Saco River, you'll enjoy a wide stretch of water with a scenic sandbar just across the way--perfect for swimming, kayaking, fishing, or simply taking in the peaceful surroundings. The camp is thoughtfully equipped for comfortable off-grid living with generator power, one bedroom, a full kitchen complete with a gas stove and refrigerator, and a 3/4 bath featuring a stall shower and self-composting toilet. A drilled well provides a reliable water source, offering the convenience of running water while still embracing the off-grid lifestyle. An outdoor privy adds extra convenience, while multiple storage sheds provide ample space for all your outdoor gear and equipment. The property conveys furnished with the remaining furniture, tools, generator, and other personal property, making it easy to arrive, unpack, and start enjoying your own peaceful Maine retreat. Whether you're searching for a quiet weekend getaway, a hunting or fishing camp, or a place to unplug and reconnect with nature, this property offers the privacy, recreation, and authentic Maine experience you've been dreaming of!
Getting Around
 Car-Dependent
 Very Limited Transit
 Somewhat Bikeable
Schools
Construction
Condition
- Year built: 1960
Materials
- Foundation: Pillar/Post/Pier
- Roof: Metal
- Construction materials: Wood Frame,Wood Siding
Type & Style
- Home type: SingleFamily
- Architectural style: Camp,Cottage
- Property subType: Single Family Residence
Interior
Appliances
- Appliances included: Gas Range,Refrigerator
Basement
- Has basement: Yes
- Basement: Crawl Space,Partial,Unfinished
Bedroom1
- Level: First
Bedrooms & Bathrooms
- Bedrooms: 1
- Bathrooms: 1
- Full bathrooms: 1
Features
- 1st Floor Bedroom,Compost Toilet,Shower,Storage
- Flooring: Vinyl,Wood
- Finished area below ground: 0
- Finished area above ground: 672
Heating & Cooling
- Heating features: Wood Stove
- Cooling features: None
Interior Area
- Total structure area: 672
- Total interior livable area: 672 sqft
Kitchen
- Level: First
Living Room
- Level: First
Sunroom
- Level: First
Property
Details
- Zoning: RR
Features
- Patio & porch: Deck,Porch
- Has view: Yes
- View description: Mountain(s),Scenic
- On waterfront: Yes
- Waterbody name: Saco River
- Frontage length: Waterfrontage: 120,Waterfrontage Owned: 120
Lot
- Lot size: 4.82 Acres
- Features: Rural,Agricultural,Level,Open Lot,Right of Way,Wooded
Parking
- Parking features: Gravel,5 - 10 Spaces