



3054 State Highway 112, Forest Hill, LA, 71430
About This Home
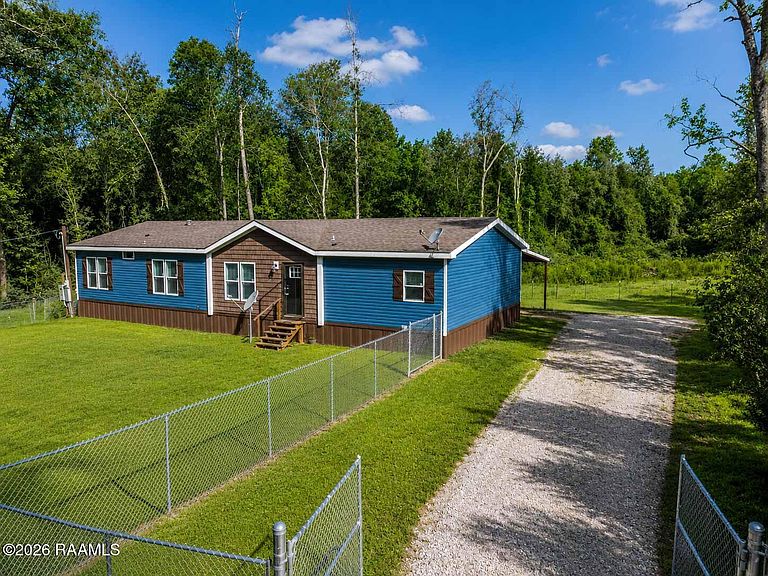
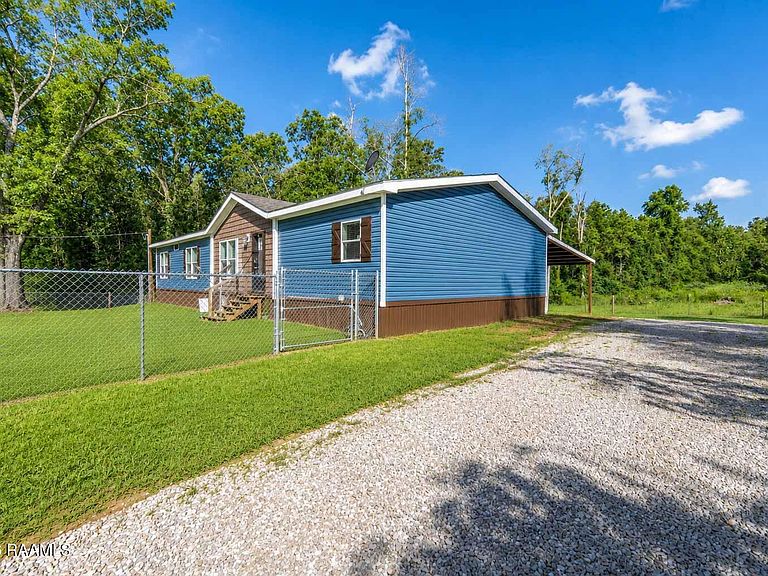
Better than new! This 2024-built, high-end manufactured home sits on 2 beautiful acres just minutes from I-49 in Forest Hill. This 3 bedroom, 2 bath home offers an open, thoughtfully designed layout with granite countertops, a glass walk-through shower, and custom built-in cabinetry throughout. Upgraded lighting and flooring add a polished, high-end feel in every room. Enjoy outdoor living under the 600 sq ft iron and metal carport with an attached back patio porch, perfect for entertaining or relaxing on the acreage. The property is fully secured with hurricane fencing and a half-circle driveway with a gated entry, plus access to the additional acreage beyond the fence line. Peace of mind comes standard with a brand new whole-house Generac generator connected to natural gas, so you are never without power. The home is fully skirted and move-in ready, complete with refrigerator, washer, dryer, and all window blinds and draperies. This one shows like a model home. Schedule your showing today.
Getting Around
 Car-Dependent
 Very Limited Transit
 Somewhat Bikeable
Schools
Construction
Condition
- Property condition: Resale
- Year built: 2024
Materials
- Foundation: Pillar/Post/Pier
- Roof: Composition
- Construction materials: HardiPlank Type,Other
Other
- Builder name: Kabco
Type & Style
- Home type: MobileManufactured
- Architectural style: Modern
- Property subType: Manufactured Home
Interior
Appliances
- Appliances included: Dishwasher,Dryer,Microwave,Refrigerator,Washer,Electric Stove Con
- Laundry features: Electric Dryer Hookup,Washer Hookup
Bedrooms & Bathrooms
- Bedrooms: 3
- Bathrooms: 2
- Full bathrooms: 2
Features
- Bookcases,Built-in Features,Crown Molding,Double Vanity,Dual Closets,Kitchen Island,Multi-Head Shower,Separate Shower,Walk-In Closet(s),Granite Counters
- Window features: Window Treatments,Double Pane Windows,Storm Window(s)
- Flooring: Tile,Vinyl Plank
Heating & Cooling
- Heating features: Central,Electric
- Cooling features: Central Air
Interior Area
- Total structure area: 2,625
- Total interior livable area: 2,025 sqft
Property
Details
- Parcel number: 1070048701,1070048700
- Zoning: Residential
- Other equipment: Generator
Features
- Stories: 1
- Patio & porch: Covered,Open,Porch
- Exterior features: Other,Lighting
- Fencing: Chain Link
- Has view: Yes
Lot
- Lot size: 2 Acres
- Features: 1 to 2.99 Acres,Sloped,Views,Wooded
- Lot size dimensions: 99 x 462 x 99 x 462,155 x 265 x 155 x 265
Parking
- Total spaces: 2
- Parking features: Carport,Open
- Covered spaces: 2
- Has uncovered spaces: Yes
- Carport: Yes
- Carport spaces: 2