


1424 N Forest Park Ave, Gwynn Oak, MD, 21207
About This Home
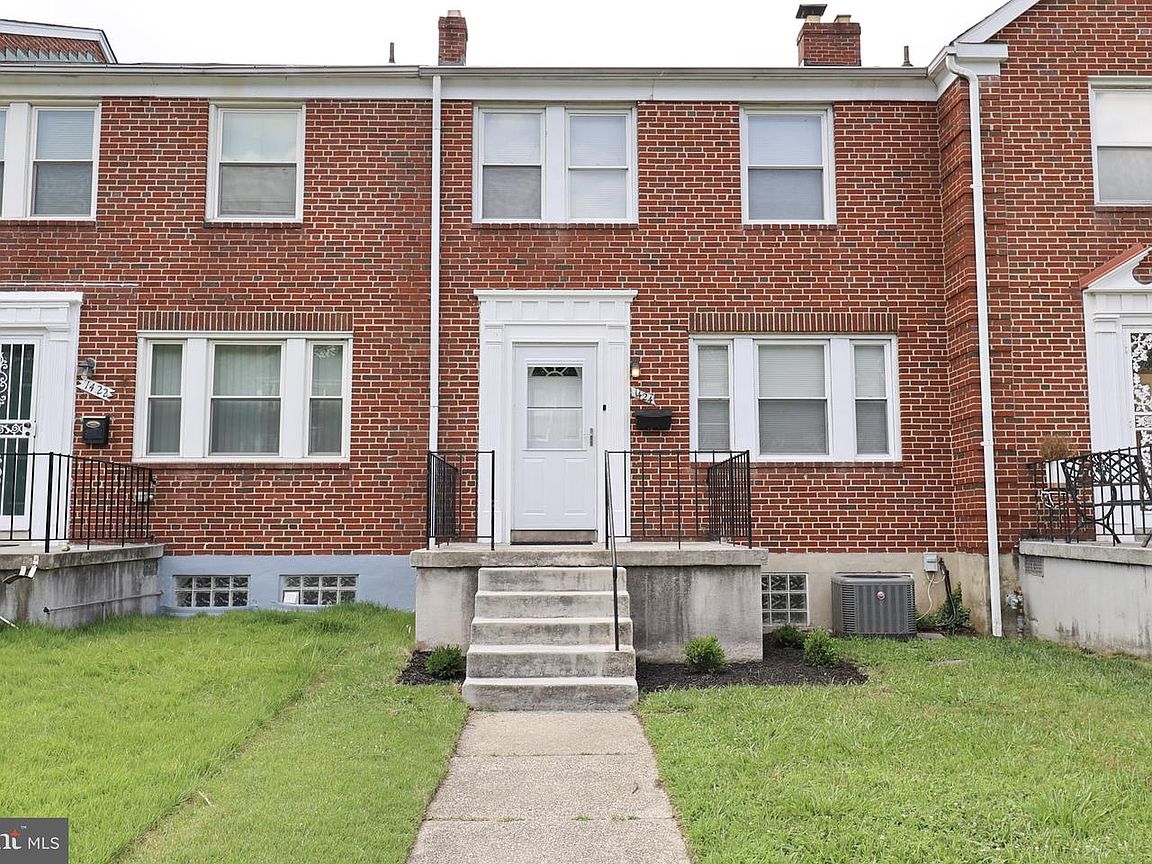
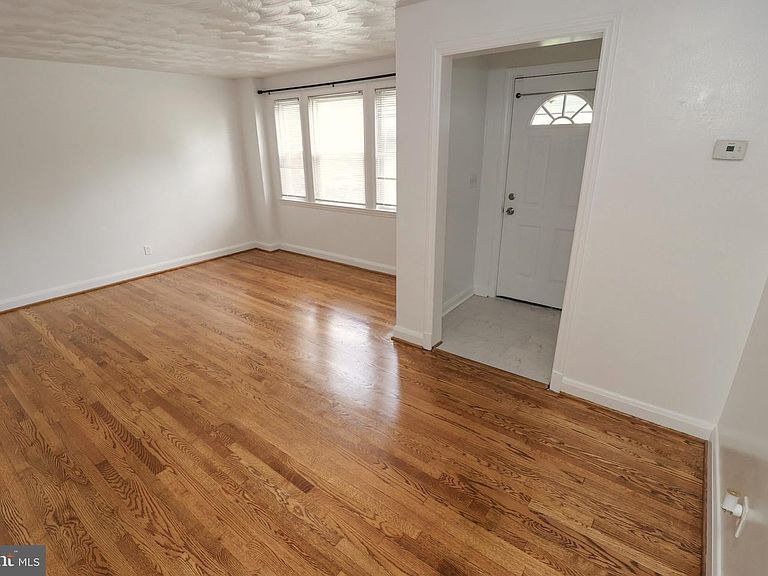
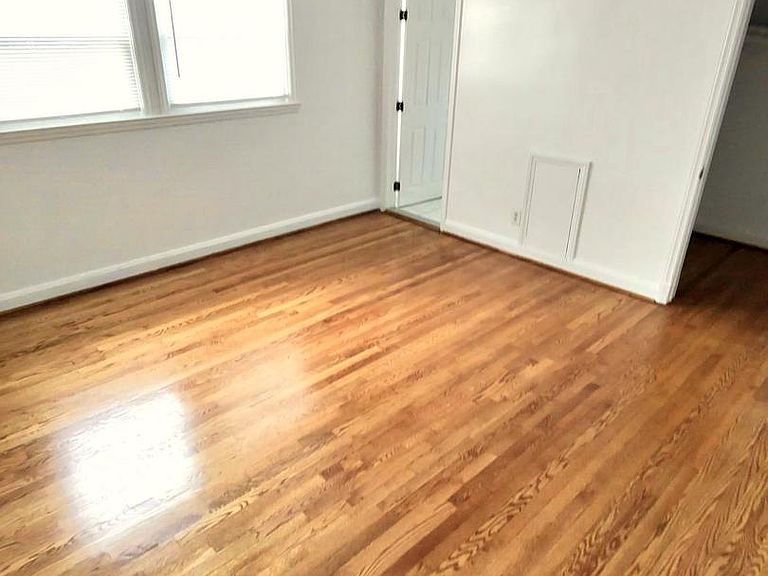
Golden Opportunity with interior updates. The property has four bedrooms and two and half bathrooms. The master bedroom has a full bathroom and walk in closet for convenience. The kitchen has stainless steel appliances on the lower level to provide a cozy convenient atmosphere for spacious meal preparation. The property is well kept with hardwood floors throughout with ceramic floors in the kitchen, laundry and bathroom areas. The house has renovated and updated bathrooms and kitchen. The kitchen has granite countertops and porcelain backsplash. With one bedroom and full bath on the first floor, it makes it convenient and easily accessible. There's ample storage and walk-in closet space. The property has been freshly painted with renovation stylist updates. On street parking is available with neighborhood view from the front. One can own a home with a unique design with warm backyard outside comfort and view negotiable, The home is in fee. You do not want to miss this opportunity.
Getting Around
 Somewhat Walkable
 Very Limited Transit
 Somewhat Bikeable
Schools
Construction
Condition
- Year built: 1955
Materials
- Foundation: Brick/Mortar
- Roof: Shingle
- Construction materials: Brick
Type & Style
- Home type: Townhouse
- Architectural style: Other
- Property subType: Townhouse
Interior
Appliances
- Appliances included: Dishwasher,Disposal,Dryer,Refrigerator,Cooktop,Gas Water Heater
Basement
- Has basement: Yes
- Basement: Other
Bedroom4
- Level: Upper
Bedrooms & Bathrooms
- Bedrooms: 4
- Bathrooms: 3
- Full bathrooms: 2
- 1/2 bathrooms: 1
- Main level bathrooms: 1
- Main level bedrooms: 1
Features
- Dry Wall
- Window features: Storm Window(s)
- Flooring: Ceramic Tile,Hardwood
- Finished area below ground: 320
- Finished area above ground: 1,280
Half Bath
- Level: Lower
Heating & Cooling
- Heating features: Forced Air,Natural Gas
- Cooling features: Central Air,Natural Gas
Interior Area
- Total structure area: 1,920
- Total interior livable area: 1,600 sqft
Property
Accessibility
- Accessibility features: Other
Details
- Parcel number: 04010113007910
- Zoning: R1
- Special condition: Standard
Features
- Levels: Two
- Stories: 2
- Pool features: None
Parking
- Parking features: On Street
- Has uncovered spaces: Yes