


421 Whitetail Way, Tabor City, NC, 28463
About This Home
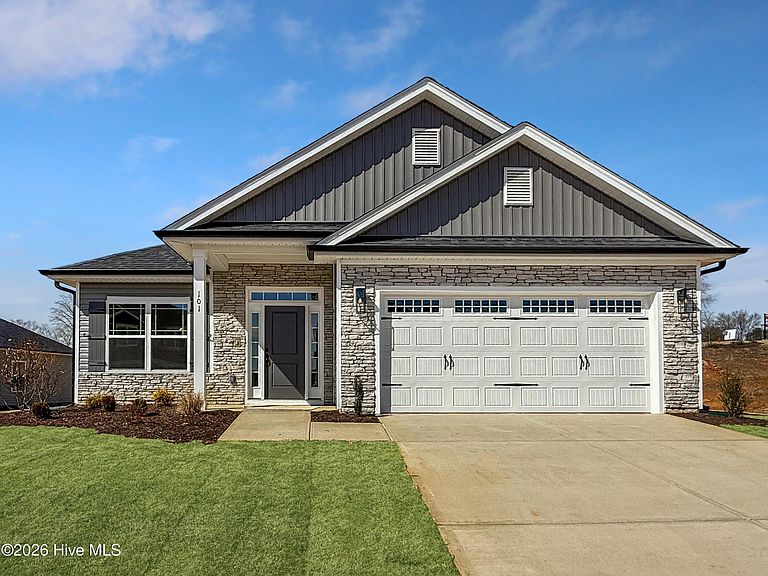
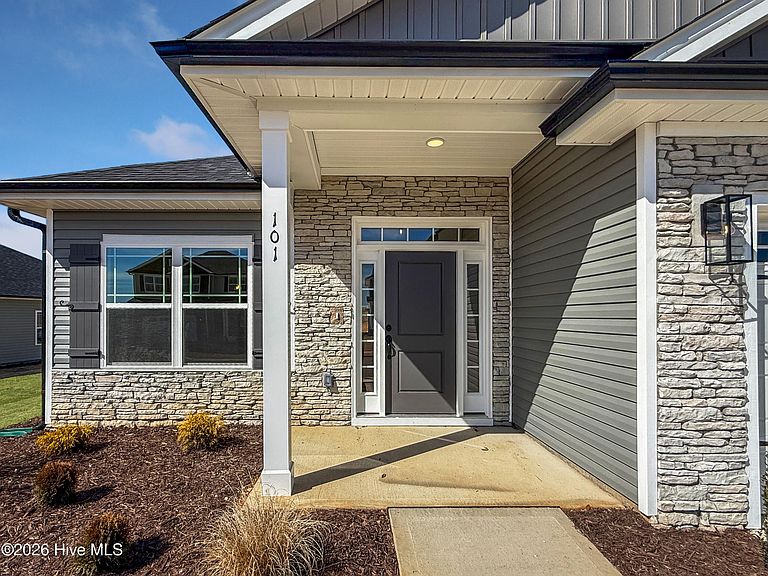
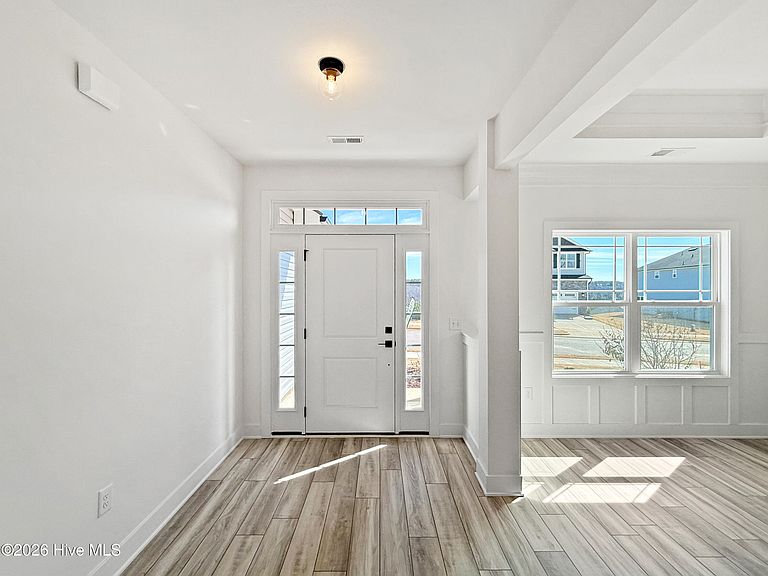
Welcome to Deerfield by Adams Homes, a charming new community in Tabor City, NC, offering small-town living with convenient access to parks, shopping, dining, and nearby Jellystone Park for year-round outdoor recreation. The thoughtfully designed 2030 ranch floor plan features 4 bedrooms, 2 bathrooms, and an open-concept layout ideal for everyday living and entertaining. The spacious kitchen includes granite countertops, upgraded stainless steel appliances, ample cabinetry, a breakfast nook, and a large island overlooking the family room. The private owner's suite offers a walk-in closet and an en-suite bath with dual vanities, a soaking tub, and a linen closet. Three additional bedrooms with walk-in closets, a dedicated laundry room, a two-car garage, and a covered patio provide comfort and convenience for the whole family. Built with Adams Homes' signature quality, this home also features Craftsman-inspired details, crown molding and wainscoting in select areas, an electric fireplace with a stone surround, and designer finishes throughout.
Getting Around
 Car-Dependent
 Very Limited Transit
 Somewhat Bikeable
Schools
Construction
Condition
- Property condition: Under Construction
- New construction: Yes
- Year built: 2026
Materials
- Foundation: Slab
- Roof: Architectural Shingle
- Construction materials: Vinyl Siding,Wood Frame,Stone Veneer
Type & Style
- Home type: SingleFamily
- Property subType: Single Family Residence
Interior
Appliances
- Appliances included: Electric Oven,Built-In Microwave,Disposal,Dishwasher
- Laundry features: In Hall,Laundry Room
Basement
- Basement: None
Bedrooms & Bathrooms
- Bedrooms: 4
- Bathrooms: 2
- Full bathrooms: 2
Features
- Master Downstairs,Walk-in Closet(s),Tray Ceiling(s),Ceiling Fan(s),Pantry,Walk-in Shower,Eat-in Kitchen,Walk-In Closet(s)
- Flooring: Carpet,Laminate,Vinyl
- Attic: Pull Down Stairs
Heating & Cooling
- Heating features: Fireplace(s),Electric,Heat Pump
- Cooling features: Central Air
Interior Area
- Total structure area: 2,030
- Total interior livable area: 2,030 sqft
Property
Details
- Parcel number: 0143.00197585.000
- Zoning: Res
- Special condition: Standard
Features
- Levels: One
- Pool features: None
- Patio & porch: Patio,Front Porch
- Exterior features: None
- Fencing: None
- Has view: Yes
- View description: None
- Waterfront features: None
- Frontage type: See Remarks
- Living area range: 2000 - 2199
Lot
- Lot size: 7,405 sqft
- Features: Level,Wooded,Rectangular Lot
- Lot size dimensions: 60 x 120
Parking
- Total spaces: 2
- Parking features: Garage Faces Front,Attached,Concrete,Garage Door Opener
- Has garage: Yes
- Attached garage spaces: 2
- Covered spaces: 2