



1056 Wipple WAY, Sheboygan Falls, WI, 53085
2beds
2baths
1,248sqft
$278,000
$223price/sqft
$1,966/moest. monthly cost
$78,640/yrincome needed
About This Home
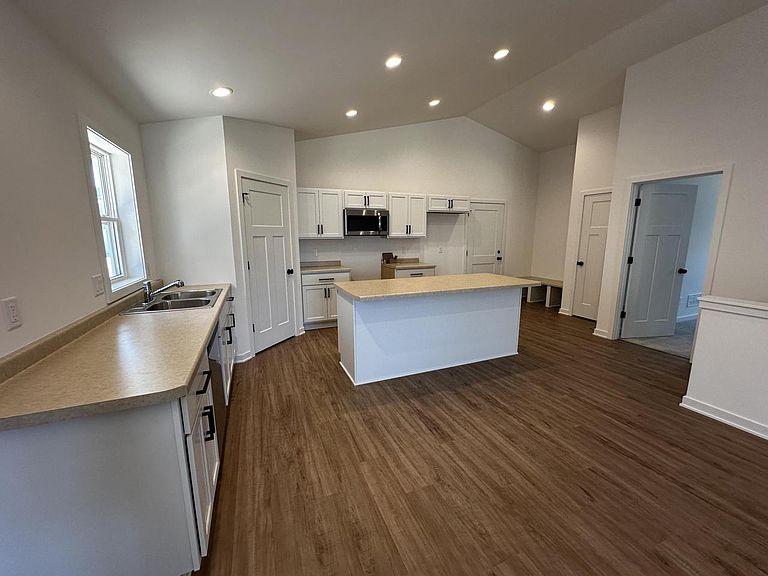
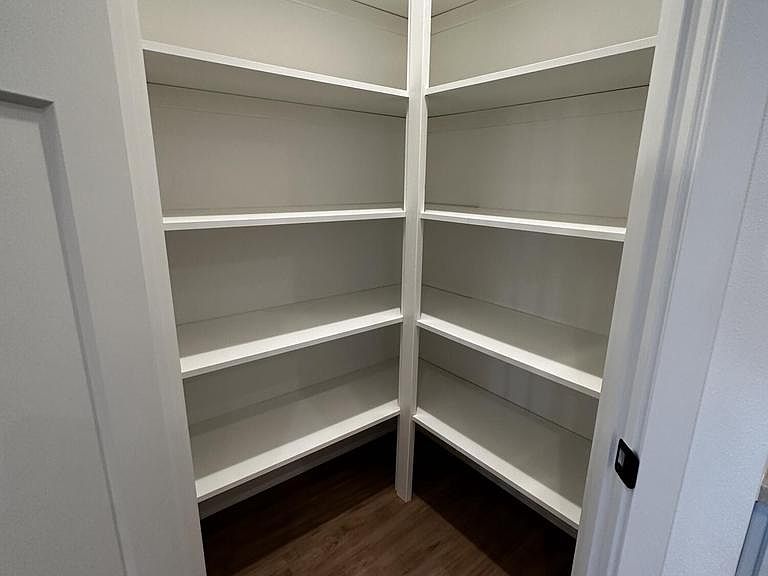
Welcome home! This 2 bedroom, 2 bath home is sure to impress. The open concept and vaulted ceilings add depth and character to this cozy ranch. Well laid out kitchen with pantry and work island. The dining area flows nicely to the casual living area. Master bedroom with great closet space and a private bath. Adorable covered porch facing a common greenspace. The perfect place to mingle with your neighbors. Low maintenance vinyl exterior will keep your home looking great for years to come. Founders' Pointe Neighborhood offers the lifestyle you want at an affordable price.
Getting Around
22
 Car-Dependent
0
 Very Limited Transit
62
 Bikeable
Schools
8/10
4/10
8/10
Construction
Condition
- Property condition: New Construction
- New construction: Yes
- Year built: 2026
Materials
- Construction materials: Vinyl Siding
Type & Style
- Home type: SingleFamily
- Architectural style: Ranch
- Property subType: Single Family Residence
Interior
Appliances
- Appliances included: Dishwasher,Microwave
Basement
- Has basement: Yes
- Basement: Full,Concrete,Radon Mitigation System,Sump Pump
Bathroom
- Features: Tub Only,Master Bedroom Bath: Walk-In Shower,Master Bedroom Bath,Shower Over Tub,Shower Stall
Bedroom2
- Level: Main
- Area: 81
Bedroom3
- Level: Main
- Area: 110
Bedrooms & Bathrooms
- Bedrooms: 2
- Bathrooms: 2
- Full bathrooms: 2
- Main level bedrooms: 3
Features
- Pantry,Cathedral/vaulted ceiling,Walk-In Closet(s),Kitchen Island
Heating & Cooling
- Heating features: Natural Gas,Forced Air
- Cooling features: Central Air
Interior Area
- Total structure area: 1,248
- Total interior livable area: 1,248 sqft
Kitchen
- Level: Main
- Area: 130
Living Room
- Level: Main
- Area: 182
Master Bedroom
- Level: Main
- Area: 156
Property
Details
- Parcel number: 59282926133
- Zoning: Residential
Features
- Levels: One
- Stories: 1
- Living area range: 1001-1250
Lot
- Lot size: 3,920 sqft
Parking
- Total spaces: 2
- Parking features: Garage Door Opener,Attached,2 Car
- Has garage: Yes
- Attached garage spaces: 2
- Covered spaces: 2