

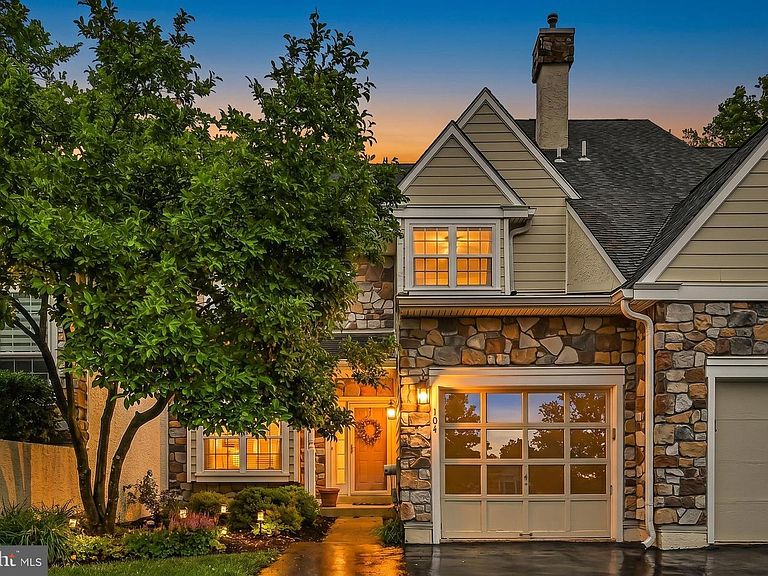


104 Daylesford Blvd #104, Berwyn, PA, 19312
About This Home
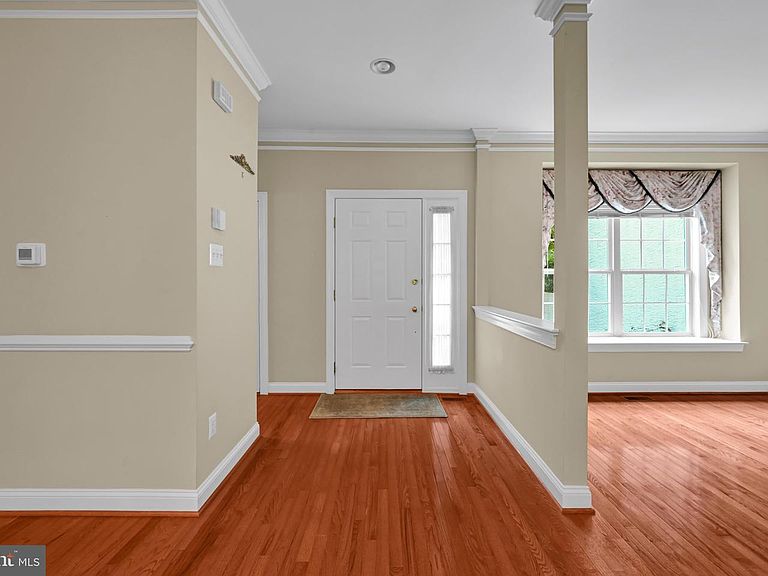
Don't miss this move-in ready 3-bedroom, 2.5-bath townhouse located in the highly sought-after Tredyffrin-Easttown School District! This beautifully maintained home features gleaming hardwood floors, a spacious eat-in kitchen that opens to a warm and inviting family room—perfect for everyday living and entertaining—as well as formal living and dining rooms. Enjoy the convenience of second-floor laundry, a cozy gas fireplace, a private deck for relaxing or outdoor dining, and an attached one-car garage. The full daylight basement provides endless possibilities for additional living space, whether you envision a home office, fitness room, media room, or recreation area. The community association enhances your lifestyle with an outdoor swimming pool, bike trail, walking trail tennis courts, and a clubhouse, offering exceptional amenities just steps from your door. Ideally situated with easy access to shopping, dining, parks, and major commuter routes, this home offers the perfect combination of comfort, convenience, and location. Schedule your private showing today and experience all this exceptional home and community have to offer!
Getting Around
 Car-Dependent
 Very Limited Transit
 Somewhat Bikeable
Schools
Construction
Condition
- Year built: 1995
Materials
- Foundation: Concrete Perimeter
- Construction materials: Vinyl Siding
Type & Style
- Home type: Townhouse
- Architectural style: Colonial
- Property subType: Townhouse
Interior
Appliances
- Appliances included: Gas Water Heater
- Laundry features: Upper Level
Basement
- Has basement: Yes
- Basement: Full,Unfinished
Bedroom1
- Level: Upper
Bedrooms & Bathrooms
- Bedrooms: 3
- Bathrooms: 3
- Full bathrooms: 2
- 1/2 bathrooms: 1
- Main level bathrooms: 1
Features
- Number of fireplaces: 1
- Fireplace features: Mantel(s),Gas/Propane
- Fireplace: Yes
- Finished area below ground: 0
- Finished area above ground: 2,162
Heating & Cooling
- Heating features: Forced Air,Natural Gas
- Cooling features: Central Air,Natural Gas
Interior Area
- Total structure area: 2,162
- Total interior livable area: 2,162 sqft
Property
Accessibility
- Accessibility features: None
Details
- Parcel number: 4309 0303
- Zoning: R-50 CONDO
- Special condition: Standard
Features
- Levels: Two
- Stories: 2
- Pool features: Community
Lot
- Lot size: 2,162 sqft
- Lot size dimensions: 0.00 x 0.00
Parking
- Total spaces: 3
- Parking features: Garage Faces Front,Attached,Driveway,On Street
- Has garage: Yes
- Attached garage spaces: 1
- Covered spaces: 1
- Has uncovered spaces: Yes
- Uncovered spaces: 2