


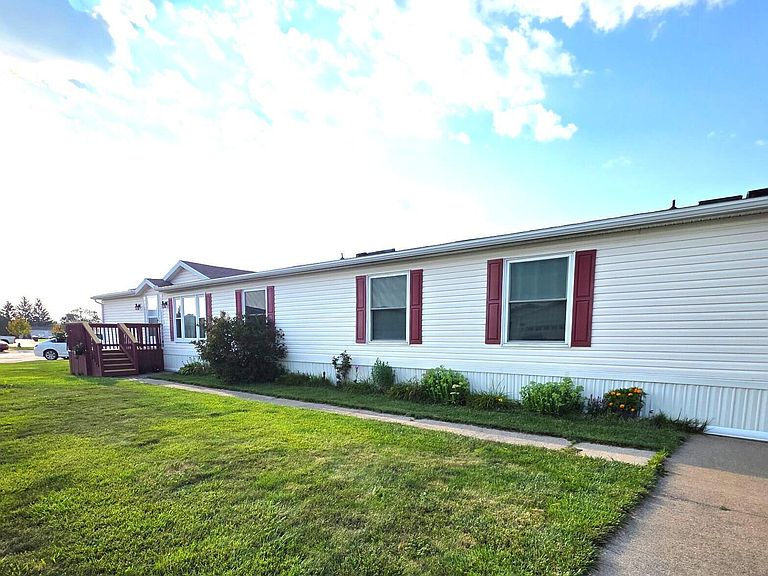
27484 Oregon Rd #114, Perrysburg, OH, 43551
About This Home
Spacious, updated & hard to find! This impressive 2,054 sq.ft home sits on a desirable corner lot, giving you the added bonus of a true front yard. With 4 spacious bedrooms, 3 full bathrooms and multiple living spaces, there's room for everyone! Enjoy a bright living room, cozy family room with a wood burning fireplace, separate den, formal dining room and a convenient utility room. The private primary suite is thoughtfully separated from the other bedrooms and features a walk-in closet, jetted soaking tub and separate shower for your own personal retreat. Major updates provide peace of mind, including a new roof (2018), windows (2020), furnace (2023), air conditioner (2015), beautiful new flooring (2024) and a new entry door (2026). This rare combination of space, layout and updates is hard to find- don't miss your opportunity to make it yours! Sale contingent on sellers finding suitable housing! Buyer must be approved by Meadows of Perrysburg. Contact Rebecca Mack Community Manager Meadows of Perrysburg. 419-662-6557 or 567-201-0056
Getting Around
 Car-Dependent
 Very Limited Transit
 Somewhat Bikeable
Schools
Construction
Condition
- Year built: 2000
Materials
- Foundation: Pillar/Post/Pier
- Roof: Shingle
- Construction materials: Vinyl Siding
Type & Style
- Home type: MobileManufactured
- Property subType: Mobile Home
Interior
Appliances
- Appliances included: Dishwasher,Microwave,Water Heater,Dryer,Exhaust Fan,Gas Oven,Gas Range,Range Hood,Refrigerator,Washer
- Laundry features: Gas Dryer Hookup,In Unit,Main Level,Washer Hookup
Bedroom2
- Level: Main
Bedroom3
- Level: Main
Bedroom4
- Level: Main
Bedrooms & Bathrooms
- Bedrooms: 4
- Bathrooms: 3
- Full bathrooms: 3
Den
- Level: Main
Dining Room
- Level: Main
Family Room
- Features: Fireplace
- Level: Main
Features
- Built-in Features,Ceiling Fan(s),Crown Molding,Double Vanity,Dual Closets,No Interior Steps,Pantry,Primary Bathroom,Separate Shower,Vaulted Ceiling(s),Walk-In Closet(s)
- Door features: Door Screen(s),Storm Door(s)
- Window features: Double Pane Windows,Skylight(s)
- Flooring: Carpet,Luxury Vinyl
- Number of fireplaces: 1
- Fireplace features: Blower Fan,Family Room,Glass Doors,Grate,Screen(s),Stone,Wood Burning
- Fireplace: Yes
Heating & Cooling
- Heating features: Central,Forced Air,Natural Gas
- Cooling features: Ceiling Fan(s),Central Air,Exhaust Fan
Interior Area
- Total structure area: 2,054
- Total interior livable area: 2,054 sqft
Kitchen
- Features: Skylight
- Level: Main
Living Room
- Features: Ceiling Fan(s)
- Level: Main
Other
- Features: Ceiling Fan(s)
- Level: Main
Utility Room
- Level: Main
Property
Details
- Parcel number: 02068M000000000.000
- Other equipment: None
Features
- Levels: One
- Patio & porch: Deck
- Exterior features: Basketball Court,Lighting
Lot
- Features: Corner Lot,Level
- Lot size dimensions: 0
Parking
- Total spaces: 2
- Parking features: Assigned,Driveway
- Has uncovered spaces: Yes