


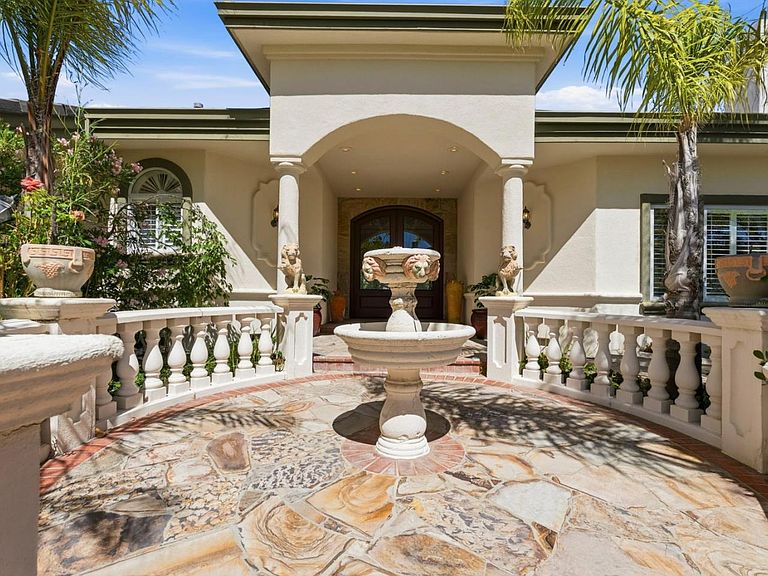


5600 Country Club Pkwy, San Jose, CA, 95138
About This Home
Welcome to an extraordinary custom-built estate in the prestigious Silver Creek Valley Country Club. This stunning single-story* residence offers 4,908 square feet of luxurious living space on an oversized, nearly half-acre flat lot with breathtaking views and exceptional privacy. Perfectly positioned within the community, the unique setting provides a rare sense of seclusion, with neighboring homes barely visible from the property. Designed for both elegant entertaining and comfortable everyday living, this home showcases spacious living areas, quality craftsmanship, and an impressive indoor-outdoor lifestyle. Rare opportunity to own a custom single-story home in Silver Creek Valley. Silver Creek Valley Country Club offers a variety of membership opportunities, including golf, tennis, fitness, swimming, dining, and social activities, allowing residents to enjoy the lifestyle that best fits their needs. Properties of this caliber, size, and location rarely become available. The views, privacy, and overall experience of this remarkable home simply cannot be captured in wordsit must be seen in person to be fully appreciated.
Getting Around
 Car-Dependent
 No Nearby Transit
 Somewhat Bikeable
Schools
Construction
Condition
- Year built: 1997
Materials
- Foundation: Raised
- Roof: Tile
Type & Style
- Home type: SingleFamily
- Property subType: Single Family Residence,Residential
Interior
Appliances
- Appliances included: Built in BBQ Grill,Exhaust Fan,Microwave,Built In Oven,Built In Oven/Range,Refrigerator,Trash Compactor
- Laundry features: Tub/Sink,In Utility Room
Bathroom
- Features: DoubleSinks, Granite, PrimaryStallShowers, PrimaryTubwJets, SteamShower
Bedroom
- Features: WalkinCloset
Bedrooms & Bathrooms
- Bedrooms: 4
- Bathrooms: 5
- Full bathrooms: 4
- 1/2 bathrooms: 1
Dining Room
- Features: BreakfastNook, FormalDiningRoom
Family Room
- Features: SeparateFamilyRoom
Features
- High Ceilings,One Or More Skylights,Vaulted Ceiling(s),Wet Bar,Walk-In Closet(s)
- Flooring: Carpet,Marble,Tile,Wood
- Number of fireplaces: 3
- Fireplace features: Family Room,Living Room,Primary Bedroom
Heating & Cooling
- Heating features: Central Forced Air Gas
- Cooling features: Ceiling Fan(s),Central Air
Interior Area
- Total structure area: 4,908
- Total interior livable area: 4,908 sqft
Kitchen
- Features: Countertop_Granite, ExhaustFan, Island, Pantry
Property
Details
- Parcel number: 68014017
- Zoning: A-PD
- Special condition: Standard
Features
- Stories: 1
- Pool features: In Ground,Pool/Spa Combo
- Spa features: Pool/SpaCombo
- Has view: Yes
- View description: Golf Course,Hills,Valley
Lot
- Lot size: 0.41 Acres
Parking
- Total spaces: 4
- Parking features: Attached
- Has garage: Yes
- Attached garage spaces: 4
- Covered spaces: 4