

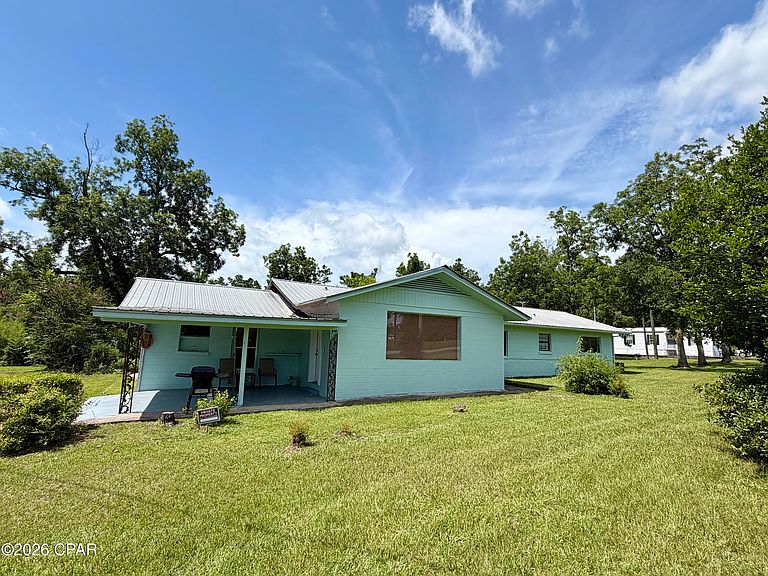


3879 Old Cottondale Rd, Marianna, FL, 32448
About This Home
Come bring this spacious 5 bedroom, 2.5 bath concrete block home with a metal roof back to life! Situated on 7.93 beautiful acres just outside of Marianna, this property offers endless potential for the buyer willing to put in some work and make it their own. The home features a large floor plan that's perfect for a growing family, along with a kitchen that has already been updated with new cabinets and countertops. A brand new well has also been installed. While some improvements have been completed, the home still needs additional updates and repairs, including flooring, interior & exterior paint, light fixtures, and bathroom renovations. Please note that the bathroom in the master bedroom is currently non-functional due to damage to the septic tank that previously served it. The seller recommends installing a new septic system for the home. Adding to the property's value is a 2 bedroom, 1 bath single-wide mobile home offering approximately 644 square feet of living space. The mobile home features a newer roof, sits on a concrete slab, and currently provides rental income. The land is beautiful, featuring at least five mature pecan trees and plenty of room to enjoy country living while still being conveniently located near Marianna. There is a power line easement across one corner of the property. A current survey is available. If you've been dreaming of owning acreage, having room for a large family, and generating additional income from a rental property, this could be the opportunity you've been waiting for. Contact your favorite Realtor to see this property!
Getting Around
 Car-Dependent
 Very Limited Transit
 Somewhat Bikeable
Schools
Construction
Condition
- Year built: 1997
Materials
- Roof: Metal
- Construction materials: Block
Type & Style
- Home type: SingleFamily
- Architectural style: Ranch
- Property subType: Single Family Residence
Interior
Appliances
- Appliances included: Electric Range,Electric Water Heater
Bedroom
- Dimensions: 13 x 11.7
Bedroom
- Dimensions: 10 x 10
Bedroom
- Dimensions: 11 x 10
Bedroom
- Dimensions: 16 x 16
Bedrooms & Bathrooms
- Bedrooms: 5
- Bathrooms: 3
- Full bathrooms: 2
- 1/2 bathrooms: 1
Den
- Dimensions: 16 x 12
Dining Room
- Dimensions: 22 x 10
Heating & Cooling
- Heating features: Central,Electric
- Cooling features: Central Air,Ceiling Fan(s)
Interior Area
- Total structure area: 2,060
- Total interior livable area: 2,060 sqft
Kitchen
- Dimensions: 10.6 x 10
Living Room
- Dimensions: 20 x 20
Master Bedroom
- Dimensions: 16 x 15
Property
Details
- Parcel number: 064N10000001500000
- Zoning description: Resid Single Family
- Special condition: Listed As-Is
Features
- Stories: 1
- Patio & porch: Patio,Covered,Porch
- Exterior features: Patio
Lot
- Lot size: 7.93 Acres
- Features: Paved
- Lot size dimensions: Irregular