
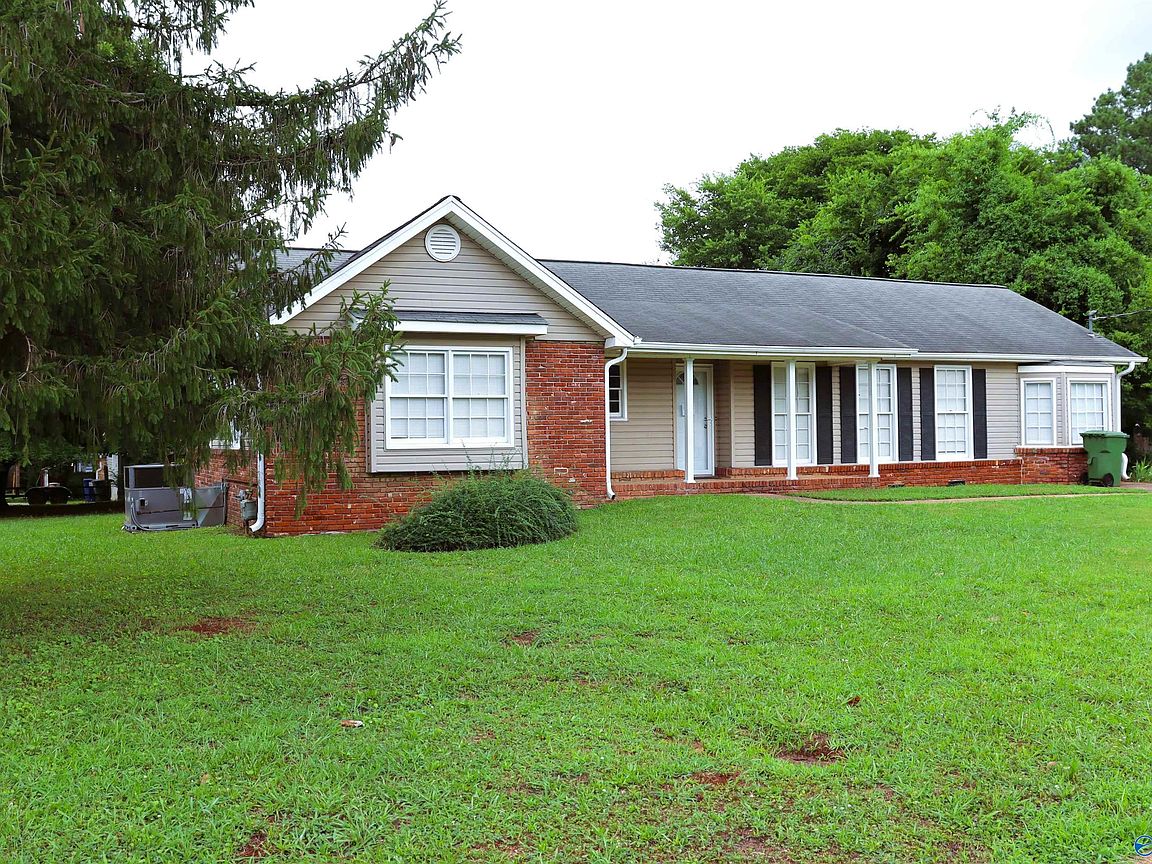
3226 Leesburg Dr, Memphis, TN, 38138
4beds
2baths
1,727sqft
$199,900
$116price/sqft
$1,321/moest. monthly cost
$52,840/yrincome needed
About This Home
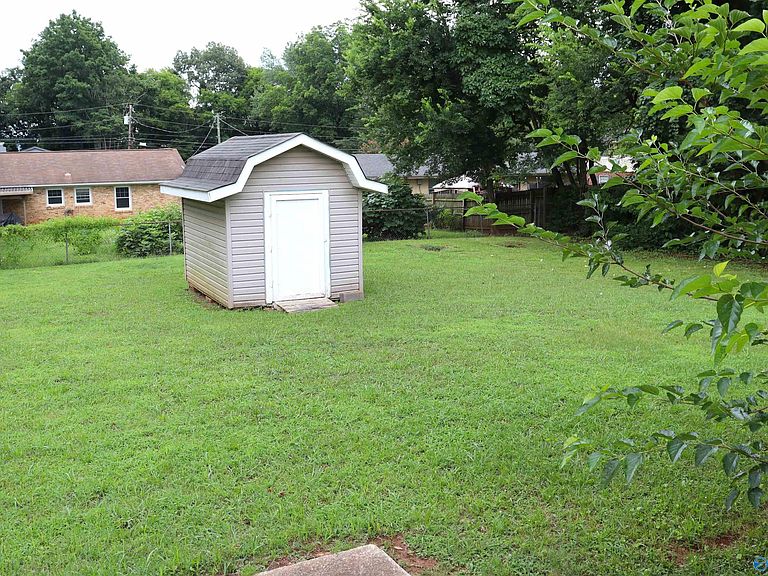
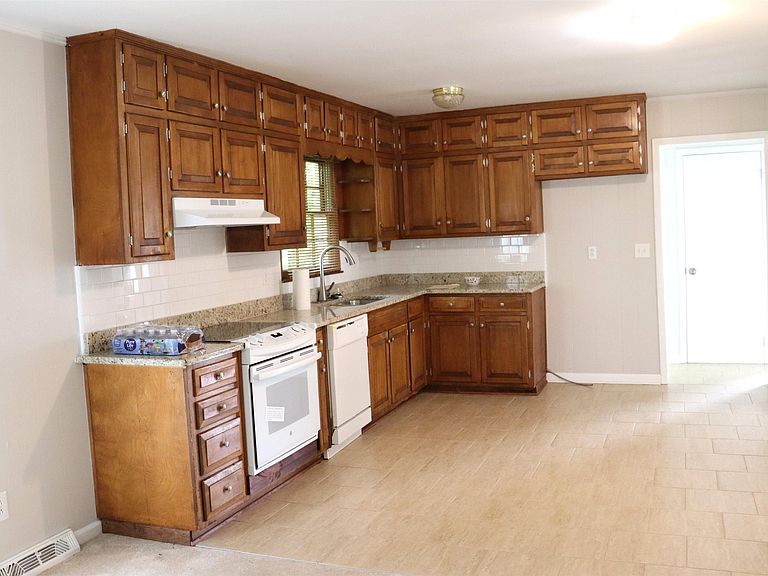
Move-in ready home offering comfortable living and flexible space. This well-kept property features bright living areas, a functional kitchen, and rooms that adapt easily to work, hobbies, or relaxation. The large, corner backyard provides room to personalize for outdoor enjoyment. Conveniently located near everyday services and commuter routes, this home is a welcoming place to make your own.
Getting Around
27
 Car-Dependent
16
 Minimal Transit
39
 Somewhat Bikeable
Schools
2/10
2/10
3/10
Construction
Condition
- Year built: 1965
Type & Style
- Home type: SingleFamily
- Architectural style: Ranch
- Property subType: Single Family Residence
Interior
Appliances
- Appliances included: Range,Dishwasher
Basement
- Basement: Crawl Space
Bedroom2
- Features: Ceiling Fan(s),Crown Molding,Carpet
- Level: First
- Area: 132
Bedroom3
- Features: Ceiling Fan(s),Crown Molding,Carpet
- Level: First
- Area: 132
Bedroom4
- Features: Ceiling Fan(s),Crown Molding,Carpet
- Level: First
- Area: 154
Bedrooms & Bathrooms
- Bedrooms: 4
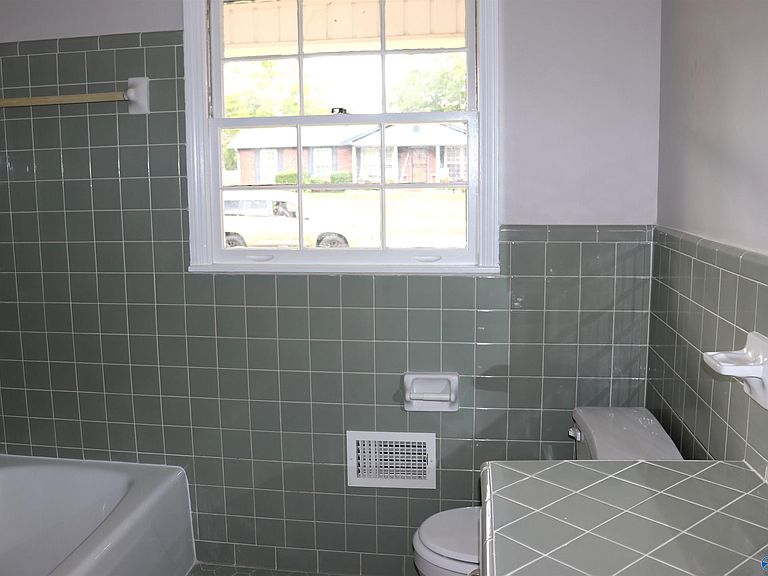
- Bathrooms: 2
- Full bathrooms: 1
- 3/4 bathrooms: 1
Features
- Fireplace features: None
Heating & Cooling
- Heating features: Central 1
- Cooling features: Central 1
Interior Area
- Total interior livable area: 1,727 sqft
Kitchen
- Features: Vinyl
- Area: 154
Laundry Room
- Level: First
- Area: 88
Living Room
- Features: Ceiling Fan(s),Crown Molding,Carpet
- Area: 264
Master Bedroom
- Features: Ceiling Fan(s),Crown Molding,Carpet
- Level: First
- Area: 168
Property
Details
- Parcel number: 1406232002028.000
Features
- Levels: One
- Stories: 1
Lot
- Lot size dimensions: 130 x 140 x 105 x 140
Parking
- Parking features: Driveway-Concrete,Corner Lot