
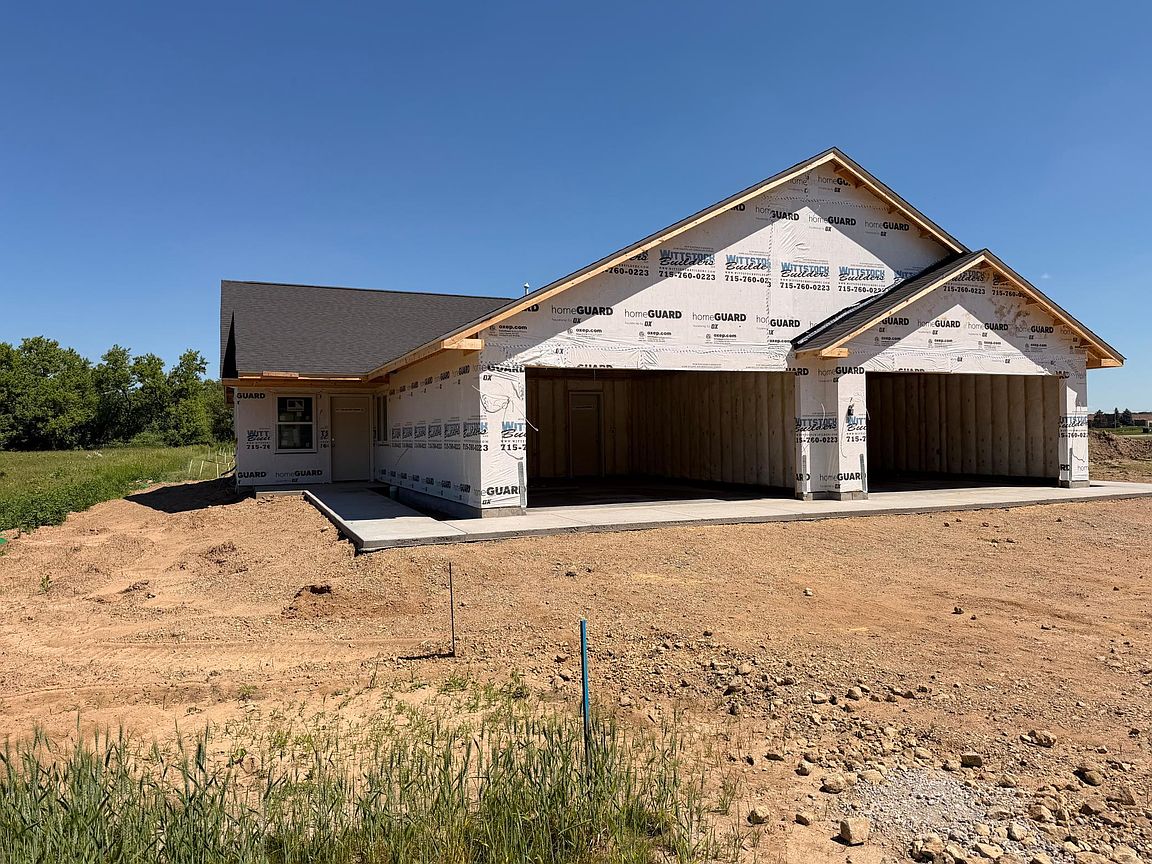


623 Sundance St, Amery, WI, 54001
About This Home
Welcome to Sundance Place in Amery! This brand-new twin home by Wittstock Builders offers quality construction and thoughtful design in a low-maintenance setting. Enjoy 2 bedrooms, a sunroom, and a private patio for easy main-level living. The McKinley includes a spacious primary suite with double sinks and walk-in shower. You'll love the laundry and storage on the main level as well. The open-concept kitchen features quartz countertops, stained cabinetry, and all appliances—including washer and dryer. Luxury vinyl plank flooring, Andersen windows, and an attached 2-car garage add value and comfort. Located near schools, parks, and trails in an association-maintained community—lawn and snow care included! Don't miss this opportunity for a quality built home in a lovely community.
Getting Around
 Car-Dependent
 Very Limited Transit
 Somewhat Bikeable
Schools
Construction
Condition
- New construction: Yes
- Year built: 2026
Materials
- Roof: Age 8 Years or Less,Architectural Shingle
- Construction materials: Frame
Other
- Builder name: WITTSTOCK BUILDERS LLC
Type & Style
- Home type: SingleFamily
- Property subType: Twin Home
Interior
Appliances
- Appliances included: Dishwasher,Dryer,Gas Water Heater,Microwave,Range,Refrigerator,Stainless Steel Appliance(s),Washer
- Laundry features: Gas Dryer Hookup,Laundry Room,Main Level,Washer Hookup
Basement
- Basement: None
Bedroom
- Level: Main
- Area: 200
- Dimensions: 16' x 12'6"
Bedroom2
- Level: Main
- Area: 126.4167
- Dimensions: 10'3" x 12'4"
Bedrooms & Bathrooms
- Bedrooms: 2
- Bathrooms: 2
- Full bathrooms: 1
- 3/4 bathrooms: 1
Dining Room
- Level: Main
- Area: 75
- Dimensions: 8'4" x 9'
Features
- Finished area below ground: 0
- Finished area above ground: 1,440
Heating & Cooling
- Heating features: Forced Air
- Cooling features: Central Air
Interior Area
- Total structure area: 1,440
- Total interior livable area: 1,440 sqft
Kitchen
- Level: Main
- Area: 193.75
- Dimensions: 12'11" x 15'
Laundry
- Level: Main
- Area: 53.1875
- Dimensions: 9'3" x 5'9"
Living Room
- Level: Main
- Area: 281.25
- Dimensions: 18'9" x 15'
Patio
- Level: Main
- Area: 80
- Dimensions: 10' x 8'
Sun Room
- Level: Main
- Area: 104.5
- Dimensions: 9'6" x 11'
Walk In Closet
- Level: Main
- Area: 52.5
- Dimensions: 5'10" x 9'
Property
Accessibility
- Accessibility features: No Stairs External,No Stairs Internal
Details
- Parcel number: 201010444200
- Attached to another structure: Yes
- Zoning description: Residential-Single Family
- Foundation area: 1440
Features
- Levels: One
- Stories: 1
- Patio & porch: Patio
- Fencing: Privacy
Lot
- Lot size: 5,849 sqft
- Lot size dimensions: 41 x 141
Parking
- Total spaces: 2
- Parking features: Attached,Asphalt
- Has garage: Yes
- Attached garage spaces: 2
- Covered spaces: 2