
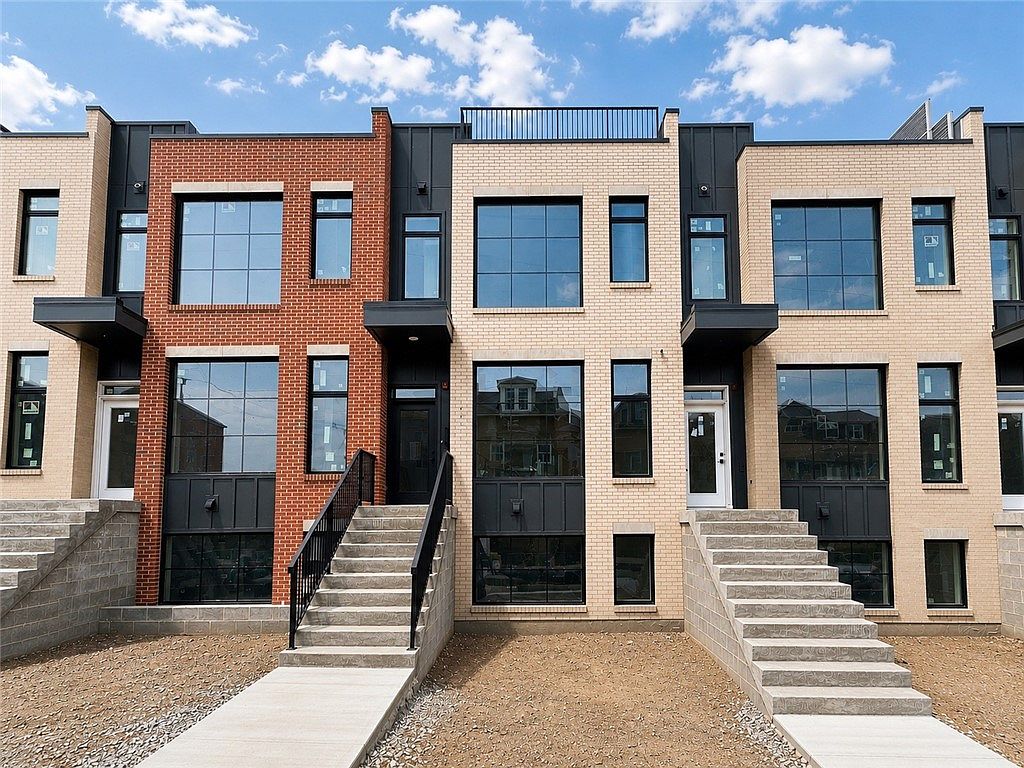


236 44th St, Pittsburgh, PA, 15201
About This Home
The Aura District introduces a fresh perspective on city living in the heart of Central Lawrenceville. Designed by Indovina Architects, this newly completed residence pairs clean architectural lines, expansive windows, and thoughtfully selected finishes to create a home that feels bright, refined, and effortlessly livable. Natural light defines the main living level at 236 44th Street. Oversized Andersen windows, a dramatic picture window above the kitchen sink, and a glass door with transom window leading to the rear balcony fill the open-concept living, dining, and kitchen spaces with sunlight throughout the day. The rear balcony provides the perfect setting for grilling or enjoying your morning coffee. The thoughtfully designed kitchen blends everyday functionality with elevated style, featuring premium KitchenAid appliances, upgraded slim-profile shaker cabinetry with a second row of upper cabinets for abundant storage, upgraded quartz countertops, a charcoal island with paneled ends, matte black hardware, a modern tile backsplash, glass globe pendant lighting, and a spacious pantry with custom shelving. A discreet powder room and two additional main-level closets provide exceptional convenience and storage. Custom black metal railings lead upstairs to a spacious primary suite featuring two walk-in closets with custom organizers. The adjoining bath offers a large dual-sink vanity with custom cabinetry, stone countertops, designer lighting, and a beautifully tiled shower with a frameless glass enclosure. An additional bedroom enjoys an impressive floor-to-ceiling window that brings exceptional natural light into the space, along with its own full bathroom featuring a tub and custom finishes.Throughout the home, every bathroom includes custom cabinetry and countertops along with modern fixtures for a cohesive, elevated aesthetic. The upper level offers remarkable flexibility as a game room, media room, home office, or fourth bedroom. A custom wet bar with sink and built-in beverage refrigerator makes the space equally suited for entertaining or everyday living, while another full bathroom and multiple closets enhance its versatility. Sliding glass doors open to a spacious rooftop deck complete with retractable screens, composite decking, privacy walls, and modern black metal railings, creating an inviting outdoor retreat above the neighborhood. The lower level includes another private bedroom with an adjacent full bath featuring a large tiled shower with glass doors, making it ideal for overnight guests, a home office, fitness space, or easy access without needing to access steps from the garage. Completing the home is a spacious side-by-side two-car integral garage with a a 240V EV-charger rough-in, a feature that's increasingly difficult to find in Central Lawrenceville. The exterior blends light-colored brick with charcoal fiber cement siding for a clean, contemporary appearance that complements the surrounding neighborhood. Final landscaping and finishing touches are currently being completed. Located in Central Lawrenceville, this home places you just moments from some of Pittsburgh's most celebrated restaurants, cafés, breweries, and independent retailers. Enjoy neighborhood favorites including Parlor Dim Sum, Piccolo Forno, Pusadee's Garden, Morcilla, Mediterra Café, Solera Wine Co., and The Abbey on Butler Street, along with an ever-growing collection of local shops and businesses lining Butler Street. Arsenal Park and the seasonal Lawrenceville Farmers Market are nearby, providing green space, recreation, and community events throughout the year. The location also offers easy access to UPMC Children's Hospital of Pittsburgh, West Penn Hospital, Carnegie Mellon University, the University of Pittsburgh, the Strip District, Downtown Pittsburgh, and major employment centers across Pittsburgh's East End
Getting Around
 Walker's Paradise
 Some Transit
 Very Bikeable
Schools
Construction
Condition
- Property condition: New Construction
- New construction: Yes
- Year built: 2026
Materials
- Construction materials: Frame
Type & Style
- Home type: Condo
- Architectural style: Contemporary,Three Story
- Property subType: Townhouse,Condominium,Single Family Residence
Interior
Appliances
- Appliances included: Some Gas Appliances,Dryer,Dishwasher,Microwave,Refrigerator,Stove,Washer
Bedroom2
- Level: Upper
Bedroom3
- Level: Lower
Bedrooms & Bathrooms
- Bedrooms: 4
- Bathrooms: 5
- Full bathrooms: 4
- 1/2 bathrooms: 1
Dining Room
- Level: Main
Features
- Kitchen Island
- Flooring: Tile,Vinyl
Game Room
- Level: Upper
- Dimensions: FLEX
Heating & Cooling
- Heating features: Forced Air
- Cooling features: Central Air
Kitchen
- Level: Main
Living Room
- Level: Main
Master Bedroom
- Level: Upper
Property
Features
- Levels: Three Or More
- Stories: 3
Lot
- Lot size dimensions: common
Parking
- Total spaces: 2
- Parking features: Built In
- Has garage: Yes
Climate Risk is Financial Risk
Every home has a financial story beyond the listing price. Below, you’ll see the climate risks that could affect this property — and in Bills & Affordability, how those risks may influence repairs, insurance, utilities, and long-term value.
Biggest Threats for This Home
- Inland Flooding

- Cold Wave

How This Home’s Risks Compare
FEMA Declared Disasters Across Pennsylvania Counties
Understanding the Costs
Financial advisors generally recommend spending no more than 30% of your gross household income on housing costs. In practice, many households stretch to 35% or beyond — especially in high-cost markets.
Estimated Costs Today
| Monthly | Annual | |
|---|---|---|
| Mortgage | $5,435 | $65,220 |
| Home Insurance * | $414 | $4,968 |
| Property Taxes | $1,316 | $15,792 |
| Electricity | $224 | $2,692 |
| Total | $7,389 | $88,668 |
Income You'd Need if You Spent...
Pennsylvania FAIR Plan Programs
Insurance Placement Facility of Pennsylvania/FAIR Plan
 Wildfire
 Hail
Hail Wind
WindHow Costs Could Change Over Time
Climate risk is quickly impacting all of the major home ownership costs. Adjust the growth rates and percentage of income spent on housing below to see how your housing costs could change over the next 10 years — and what income you'd need to keep up.
Comparing Against the Market
Price Per Sq Ft
vs Other Active Listings
Avg $/sqft
vs Homes Sold Last Month
Median $/sqft
Current Market Trends
Median Price Per Square Foot
The median price per square foot of homes sold in this area each month. Compare this to this listing's price per square foot to gauge whether the home is priced in line with recent sales.
Historicals for This Listing
Zestimate History ($/sqft)
Price History
| Date | Event | Price |
|---|---|---|
| 2026-08-12 | Contingent | $1,075,000 |
| 2026-07-14 | Listed for sale | $1,075,000 |
 View on Zillow