



705 5th St, Sully, IA, 50251
About This Home
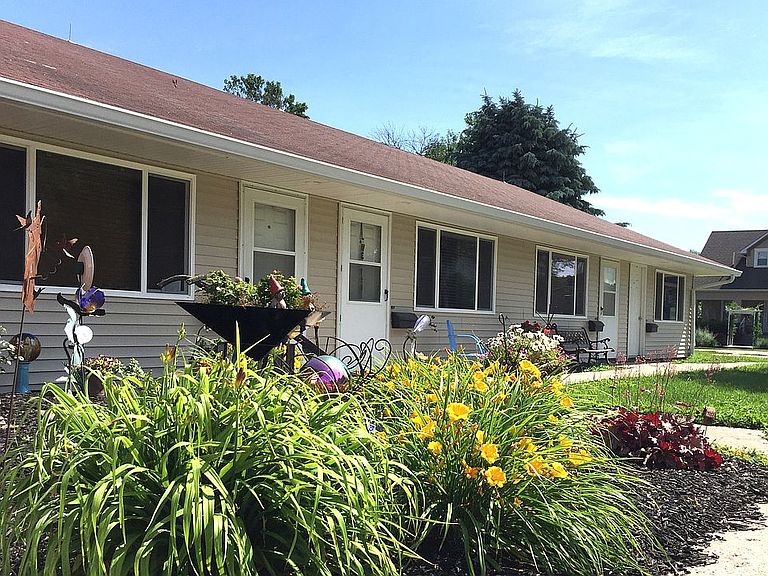
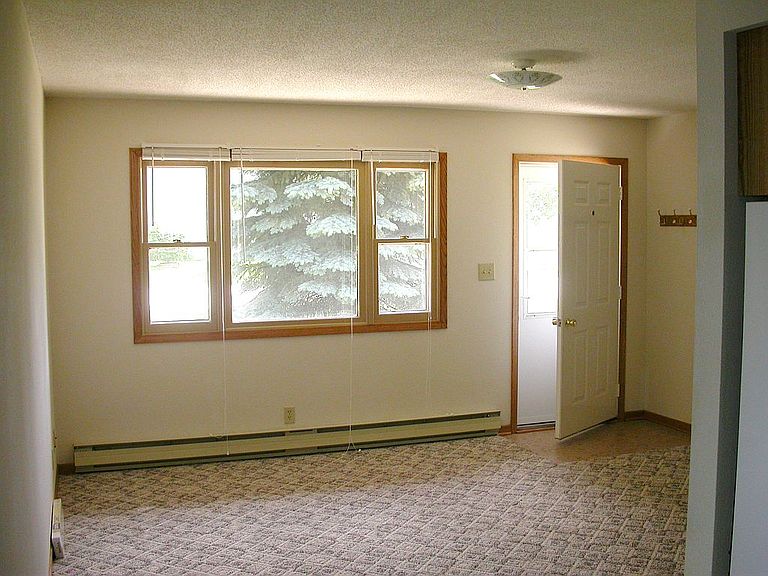
This exceptionally well-built four-unit apartment building offers an outstanding investment opportunity with low maintenance and strong rental appeal. Each of the four spacious one bedroom, one bathroom apartments features a generous kitchen with adjoining dining area, plus the convenience of an in-unit washer and dryer. Tenants enjoy both a private garage space and an additional off street parking space, amenities that are highly sought after and help attract and retain quality renters. The property also includes an additional 2½-car detached garage, offering excellent potential for extra rental income, owner storage or workshop space. Designed for efficiency and ease of ownership, the building is constructed on a slab foundation, eliminating basement maintenance concerns. Each apartment has separate water and electric utilities that are paid directly by the tenants, helping keep owner expenses low. Electric baseboard heat allows each resident to control their own heating costs. With annual property taxes of only approximately $1,700, this property offers an attractive operating expense profile and excellent long-term investment potential. Whether you're expanding your portfolio or purchasing your first multifamily property, this well-maintained four-plex combines durable construction, desirable amenities and efficient operating costs in one outstanding package.
Getting Around
 Car-Dependent
 Very Limited Transit
 Somewhat Bikeable
Schools
Construction
Condition
- Year built: 1977
Materials
- Roof: Asphalt
Type & Style
- Home type: MultiFamily
Interior
Appliances
- Appliances included: Dryer,Range / Oven,Refrigerator,Washer
Basement
- Basement: None
Bedrooms & Bathrooms
- Bedrooms: 4
- Bathrooms: 4
- Full bathrooms: 4
Features
- Flooring: Carpet,Laminate
Heating
- Heating features: Baseboard,Electric
Interior Area
- Total interior livable area: 2,356 sqft
Property
Features
- Exterior features: Vinyl
Lot
- Lot size: 8,712 sqft
Parking
- Total spaces: 8
- Parking features: Garage - Detached,Off-street