



8001 Hillhaven Ct, Browns Summit, NC, 27214
About This Home
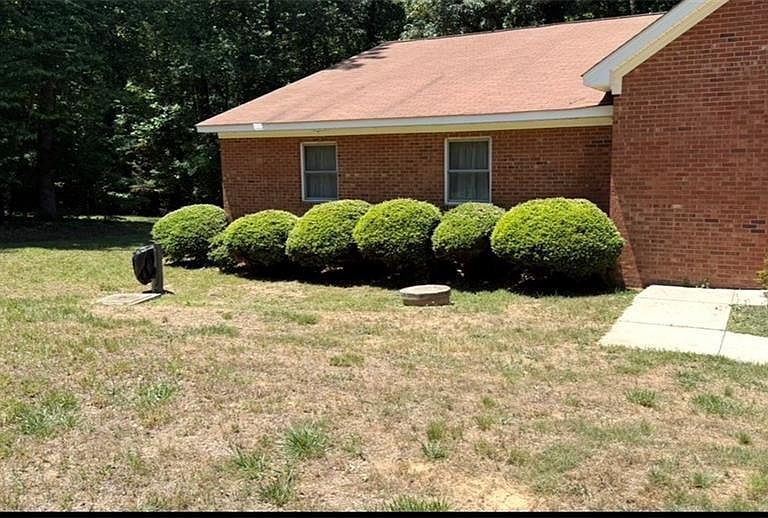
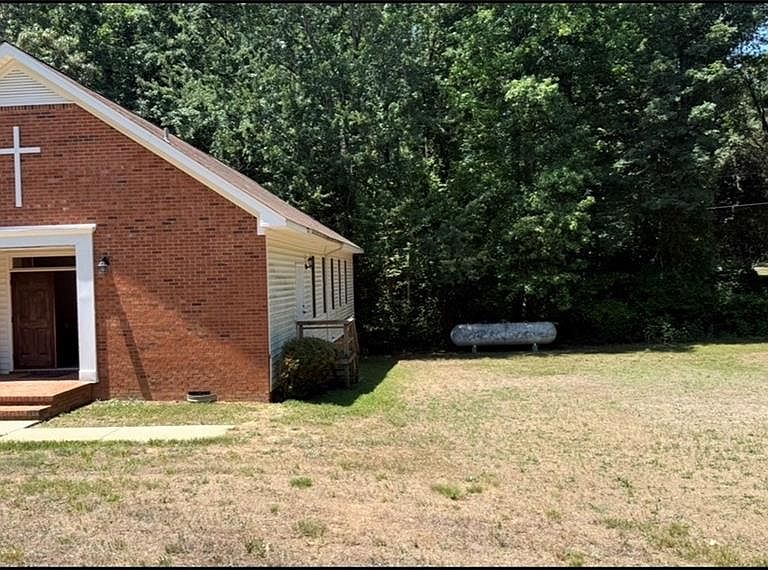
RARE, ONE-OF-A-KIND OPPORTUNITY on 1.13 acres in Browns Summit—NO HOA & NO CCRs! Formerly a residence & church, this versatile property offers a unique home, multigenerational living, live/work space, income-producing use, office, daycare, community or event space—subject to zoning & permits. Enter through double wooden doors into a foyer with large restrooms on both sides. Double doors open to an expansive sanctuary with vaulted ceiling, windows, natural light & raised pulpit/choir area. Additional flex/office space connects. 2021 new Dual HVAC units Private 2BR/1BA living quarters include a full kitchen, pantry, laundry, living room & oversized deck access. A 2nd full kitchen & gathering area offers foyer access plus a private exterior entrance. Multiple entrances (4), 2 full kitchens, accessibility ramp & acreage for parking/ possible expansion. Septic w/pump into community system; shared well/water line, easement & maintenance agreement. Buyer to verify uses, systems & sqft.
Getting Around
 Car-Dependent
 Very Limited Transit
 Somewhat Bikeable
Schools
Construction
Condition
- Year built: 1991
Materials
- Construction materials: Brick,Vinyl Siding
Type & Style
- Home type: SingleFamily
- Property subType: Stick/Site Built,Residential,Single Family Residence
Interior
Appliances
- Appliances included: Dishwasher,Exhaust Fan,Free-Standing Range,Range Hood,Electric Water Heater
- Laundry features: Dryer Connection,Main Level,Washer Hookup
Basement
- Basement: Crawl Space
Bedrooms & Bathrooms
- Bedrooms: 2
- Bathrooms: 4
- Full bathrooms: 1
- 1/2 bathrooms: 3
- Main level bathrooms: 4
Features
- Ceiling Fan(s),Pantry,See Remarks,Solid Surface Counter,Vaulted Ceiling(s)
- Flooring: Carpet,Laminate,Tile
- Finished area above ground: 3,204
Heating & Cooling
- Heating features: Forced Air,Heat Pump,Multiple Systems,See Remarks,Electric,Propane
- Cooling features: Central Air,Heat Pump,Multi Units,Other
Interior Area
- Total structure area: 3,204
- Total interior livable area: 3,204 sqft
Property
Accessibility
- Accessibility features: 2 or more Access Exits,Accessible Entrance,Mobility Friendly Flooring,No Interior Steps,Accessible Approach with Ramp
Details
- Parcel number: 0130380
- Zoning: RS-40
- Special condition: Owner Sale
Features
- Levels: One
- Stories: 1
- Pool features: None
- Exterior features: Garden
- Residential vegetation: Partially Wooded
Lot
- Lot size: 1.13 Acres
- Features: Cleared,Cul-De-Sac,Partially Wooded,See Remarks,Rural,Not in Flood Zone
- Lot size dimensions: 162 x 146 x 270 x 321 x 34 x 29
Parking
- Parking features: Driveway,See Remarks
- Has uncovered spaces: Yes