
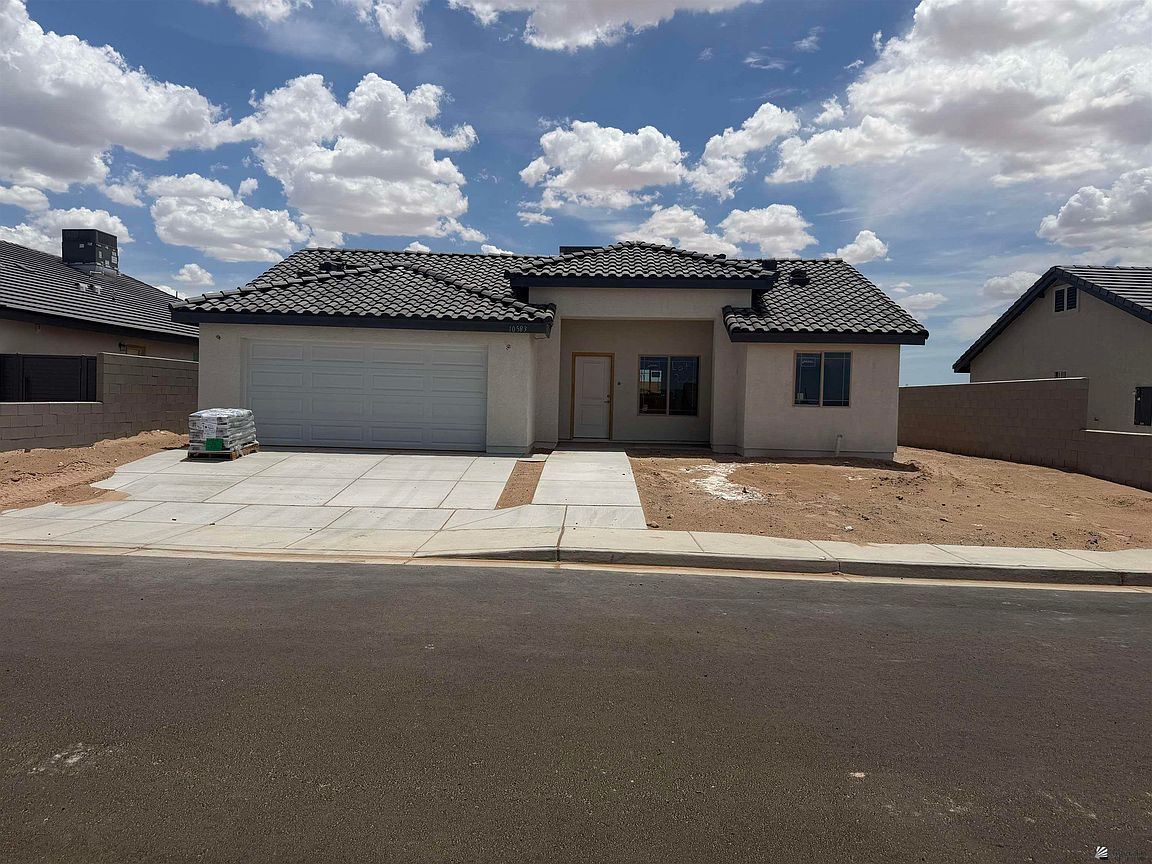
10583 E 46th Ln, Yuma, AZ, 85367
3beds
2baths
1,112sqft
$290,000
$261price/sqft
$1,904/moest. monthly cost
$76,160/yrincome needed
About This Home
Getting Around
0
 Car-Dependent
0
 No Nearby Transit
25
 Somewhat Bikeable
Schools
3/10
2/10
6/10
Construction
Condition
- Property condition: New Construction
- Year built: 2026
Materials
- Foundation: Concrete Perimeter
- Construction materials: Stucco
Type & Style
- Home type: SingleFamily
- Property subType: Single Family Residence
Interior
Appliances
- Appliances included: Disposal,Microwave,Dishwasher,Electric Range
Bedrooms & Bathrooms
- Bedrooms: 3
- Bathrooms: 2
- Full bathrooms: 1
- 3/4 bathrooms: 1
Dining Room
- Features: Chandelier,Vaulted/Elevated Ceiling,Tile Flooring
Features
- Kitchen Island,Vaulted Ceiling(s)
- Flooring: Tile
Heating & Cooling
- Heating features: Electric
- Cooling features: Central Air
Interior Area
- Total structure area: 1,112
- Total interior livable area: 1,112 sqft
Kitchen
- Features: ISLAND
Living Room
- Features: Vaulted/Elevated Ceiling,Tile Flooring,Ceiling Fans
Master Bathroom
- Features: 3/4 Bath
Master Bedroom
- Features: Ceiling Fan(s),Walk-in Closet(s),Vaulted/Elevated Ceiling,Tile Flooring
Property
Features
- Fencing: Back Yard,Sides
Parking
- Total spaces: 2
- Parking features: Attached,Garage Door Opener
- Has garage: Yes
- Attached garage spaces: 2
- Covered spaces: 2