



401 S 6th St, Kerman, CA, 93630
About This Home
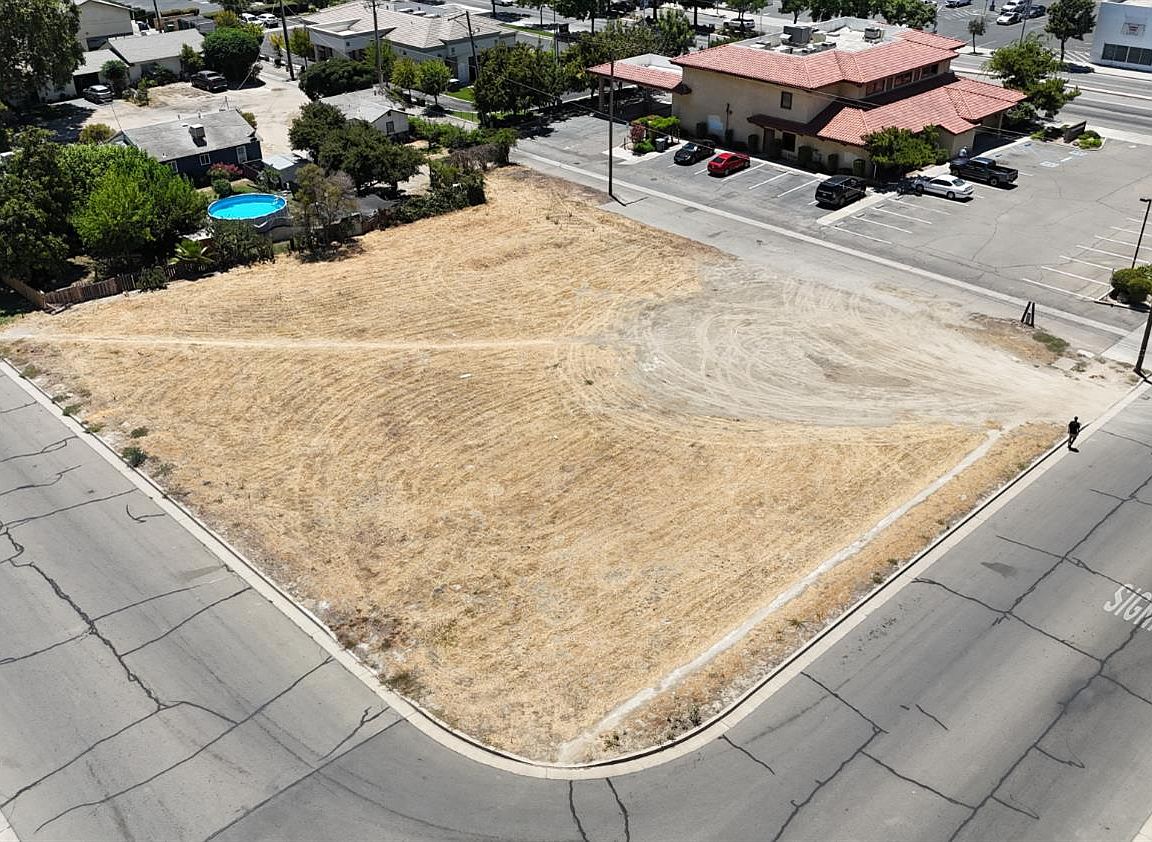
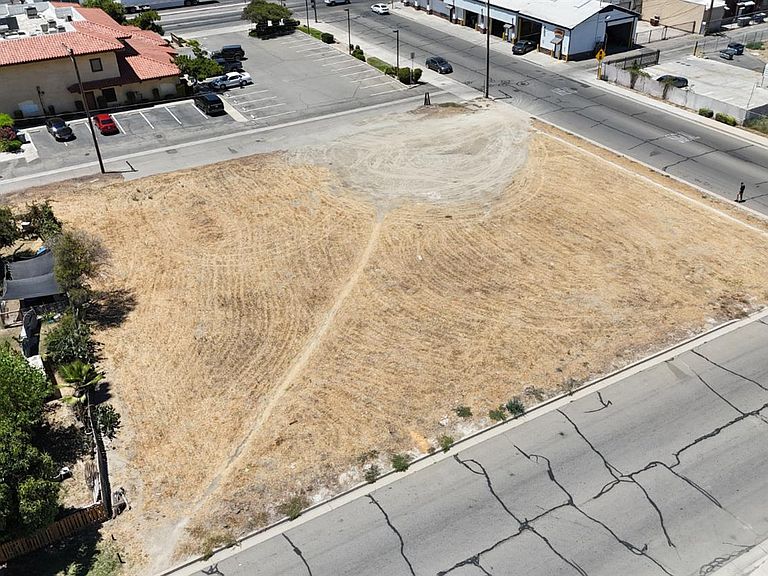
Rare development opportunity in one of Fresno County's fastest growing communities. This 26,250 square foot corner parcel at W Stanislaus Ave and S 6th St in Kerman is zoned R-3 High Density Multifamily Residential, allowing multi-unit development by right with no conditional use permit or public hearing required. Approval is processed administratively through the City's Site Plan Review process per Kerman Municipal Code Chapter 17.80. The R-3 zone permits densities of 20 to 24 units per acre with a 45 foot height allowance and 50 percent lot coverage per the current zoning code. The City previously granted conditional site plan approval for a 36 unit development on this site in 2021. That approval has since expired and a new application would be required. Per the HUD Opportunity Zones map, this property is located in a census tract identified as OZ Eligible - Rural, meaning the tract qualifies for potential nomination as a Rural Opportunity Zone under the new permanent OZ 2.0 program. California's nomination window is now open and final designations by the U.S. Treasury are expected in late 2026, effective January 1, 2027. If designated, rural Opportunity Zones carry enhanced investor benefits including a 30 percent basis step-up and a reduced 50 percent substantial improvement requirement. Designation is not guaranteed. Kerman continues to attract new commercial investment along the Whitesbridge Ave corridor and housing demand remains strong as the city grows west of Fresno. Level corner lot with frontage on two streets. Opportunities to acquire development ready multifamily land in Kerman are limited. Buyer to verify all zoning, density, entitlement, and Opportunity Zone details with the City of Kerman and a qualified tax advisor. Contact listing agents for additional information. Property Address is estimated.
Getting Around
 Very Walkable
 Very Limited Transit
 Bikeable
Schools
Construction
Materials
- Foundation: Concrete Perimeter
- Roof: Composition
- Construction materials: Stucco,Wood Siding
Type & Style
- Home type: MultiFamily
- Property subType: Multi Family
Interior
Bedrooms & Bathrooms
- Bedrooms: 36
- Bathrooms: 36
Features
- Fireplace features: None
Heating & Cooling
- Heating features: None
- Cooling features: None
Interior Area
- Total structure area: 26,250
- Total interior livable area: 26,250 sqft
Property
Details
- Parcel number: 02340502S
Features
- Levels: Two
- Stories: 2
Lot
- Lot size: 0.60 Acres
- Features: Suburban