


7665 Hatcher Heights Dr, Fairview, TN, 37062
About This Home
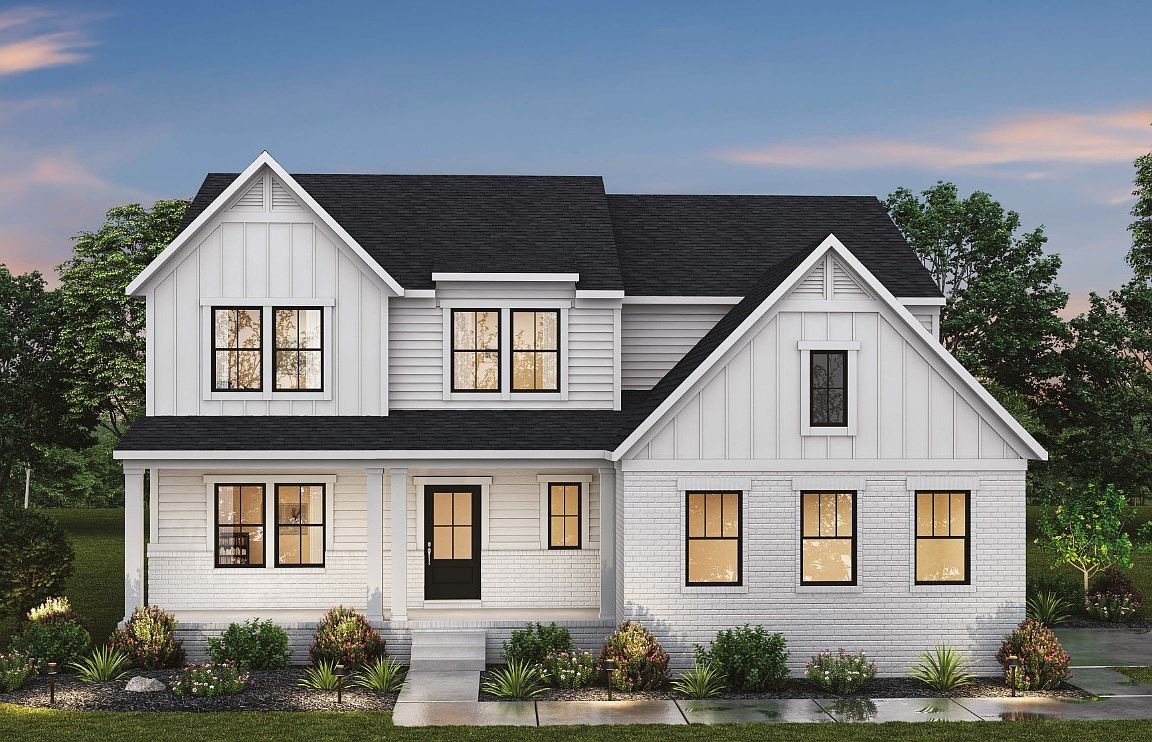
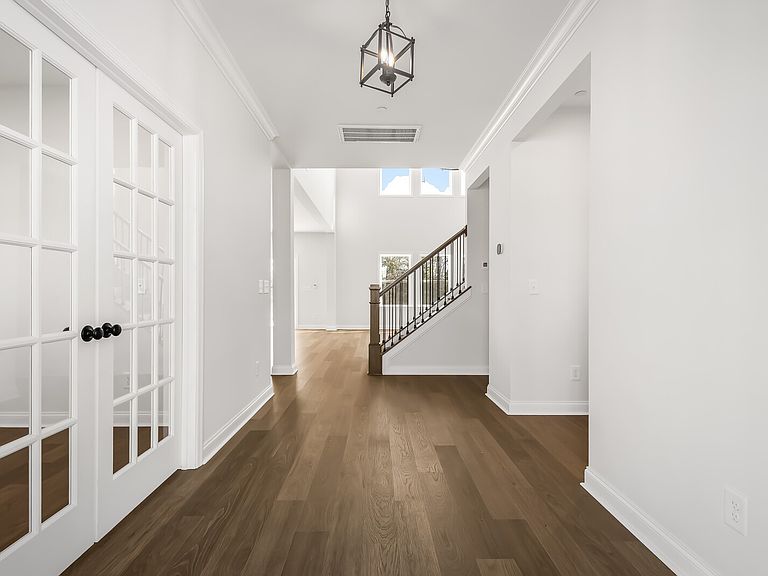
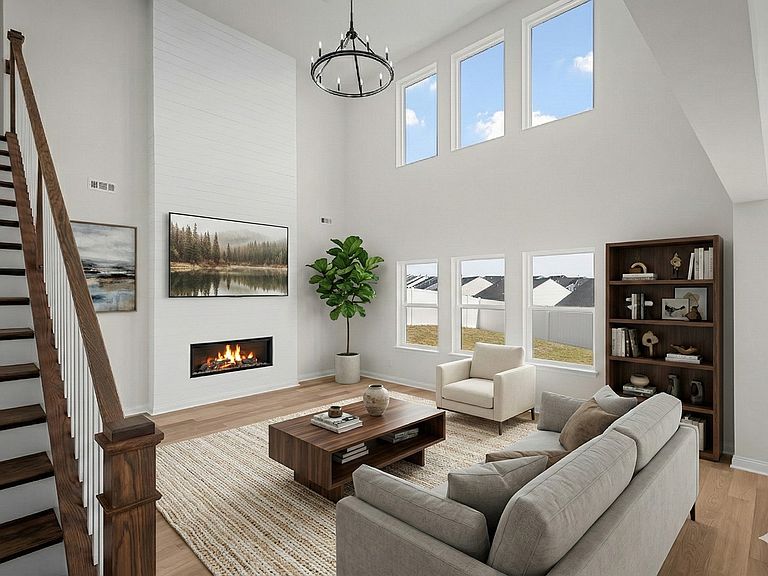
NEW HOMESITES just released at Hatcher Heights, a brand-new Drees Homes community in the heart of Fairview. This is a rare boutique setting with only 25 remaining homesites! Enjoy thoughtfully planned lots including homesites backing to trees, cul-de-sac and basement options. Featured here is the LEIGHLAND PLAN with an elegant open-concept with Family Room, Kitchen, and Dining that flows seamlessly for everyday living and effortless entertaining. The main level is complemented by a private home office and a secondary bedroom. Upstairs three additional bedrooms including the Primary Suite, loft, full bathroom, and laundry offer inviting and versatile living spaces for family and guests alike. Seller concessions of $20,000 offered when using First Equity Mortgage for financing. ***This is a To-Be-Built home. No home currently exists on site. Photos are for representational purposes and may contain upgrades.
Getting Around
 Car-Dependent
 Very Limited Transit
 Somewhat Bikeable
Schools
Construction
Condition
- New construction: Yes
- Year built: 2026
Materials
- Roof: Shingle
- Construction materials: Fiber Cement,Hardboard Siding,Brick
Type & Style
- Home type: SingleFamily
- Property subType: Single Family Residence,Residential
Interior
Appliances
- Appliances included: Electric Oven,Cooktop,Dishwasher,Disposal,Microwave,Stainless Steel Appliance(s),Washer,Smart Appliance(s)
- Laundry features: Electric Dryer Hookup,Washer Hookup
Basement
- Basement: Crawl Space
Bedroom1
- Features: Walk-In Closet(s)
- Level: Walk-In Closet(s)
- Area: 224
- Dimensions: 16x14
Bedroom2
- Features: Walk-In Closet(s)
- Level: Walk-In Closet(s)
- Area: 182
- Dimensions: 14x13
Bedroom3
- Features: Walk-In Closet(s)
- Level: Walk-In Closet(s)
- Area: 169
- Dimensions: 13x13
Bedroom4
- Area: 156
- Dimensions: 13x12
Bedrooms & Bathrooms
- Bedrooms: 4
- Bathrooms: 4
- Full bathrooms: 3
- 1/2 bathrooms: 1
- Main level bedrooms: 1
Dining Room
- Features: Combination
- Level: Combination
Features
- Entrance Foyer,High Ceilings,Open Floorplan,Pantry,Smart Light(s),Smart Thermostat,Walk-In Closet(s),Kitchen Island
- Flooring: Carpet,Wood,Tile
- Number of fireplaces: 1
- Fireplace features: Electric,Family Room
- Fireplace: Yes
- Finished area above ground: 2,954
Heating & Cooling
- Heating features: Central,Electric
- Cooling features: Central Air,Electric
Interior Area
- Total structure area: 2,954
- Total interior livable area: 2,954 sqft
Kitchen
- Area: 234
- Dimensions: 18x13
Living Room
- Features: Combination
- Level: Combination
- Area: 304
- Dimensions: 19x16
Master Bathroom
- Features: Double Vanity
- Level: Double Vanity
Other
- Features: Office
- Level: Office
- Area: 130
- Dimensions: 13x10
Other
- Features: Utility Room
- Level: Utility Room
Recreation Room
- Features: Second Floor
- Level: Second Floor
- Area: 156
- Dimensions: 13x12
Property
Details
- Special condition: Standard
Features
- Levels: Two
- Stories: 2
- Patio & porch: Patio,Covered,Porch
- Exterior features: Smart Light(s),Smart Lock(s)
- Has view: Yes
- Topography of land: Cleared,Level
Lot
- Lot size: 0.40 Acres
- Features: Cleared,Level
Parking
- Total spaces: 3
- Parking features: Garage Faces Side
- Has garage: Yes
- Attached garage spaces: 3
- Covered spaces: 3